J&L Construction

Portfolio · Luxury Homes Division

1348 Maple Chase Lane

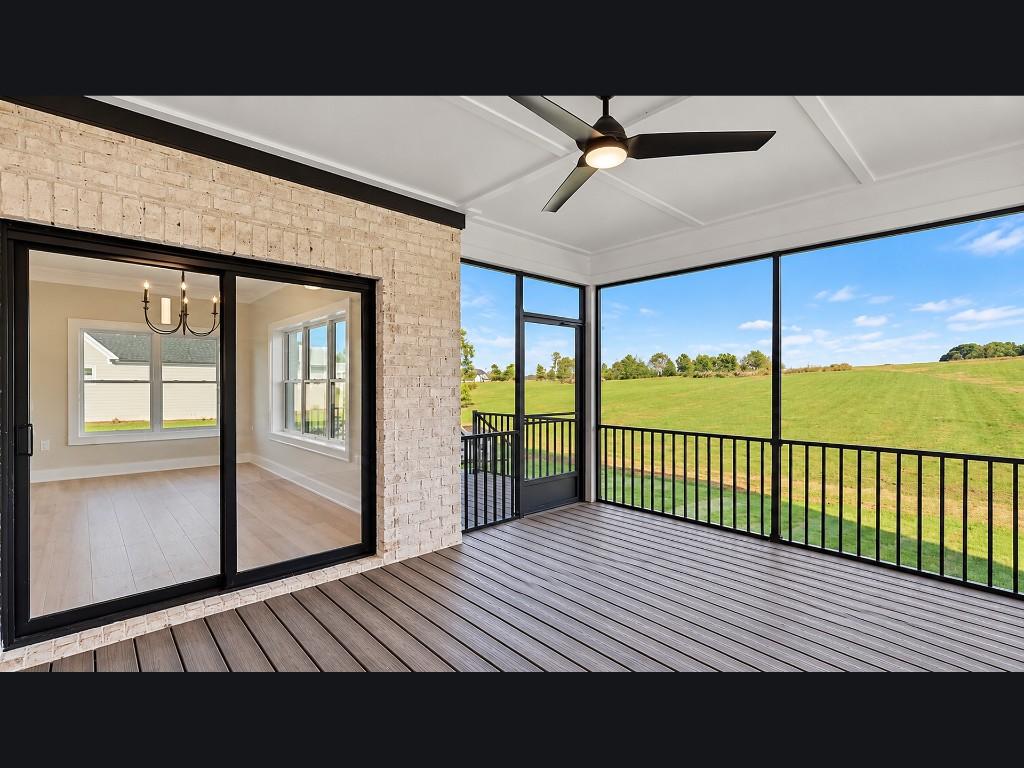
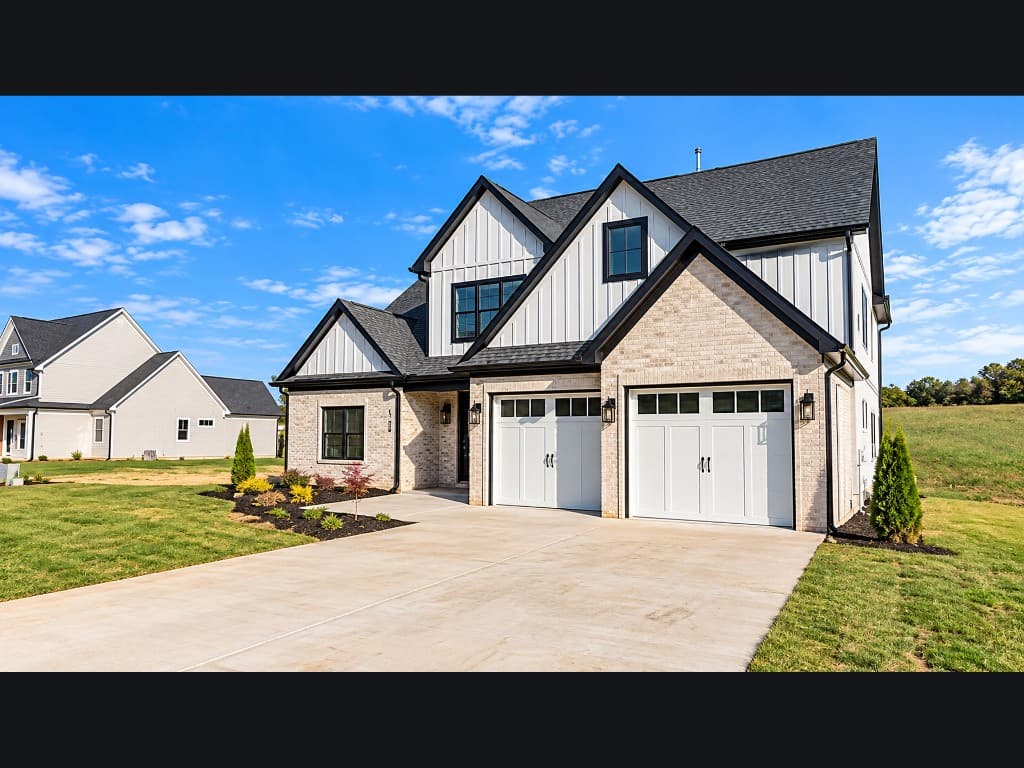
Brick and white board-and-batten, black windows, and a two-car garage. Inside: an open kitchen, a linear fireplace, marble primary bath, and a screened porch over the field.

Address

1348 Maple Chase Lane

Community

Brookberry

Division

Luxury homes

Garage

Two-car
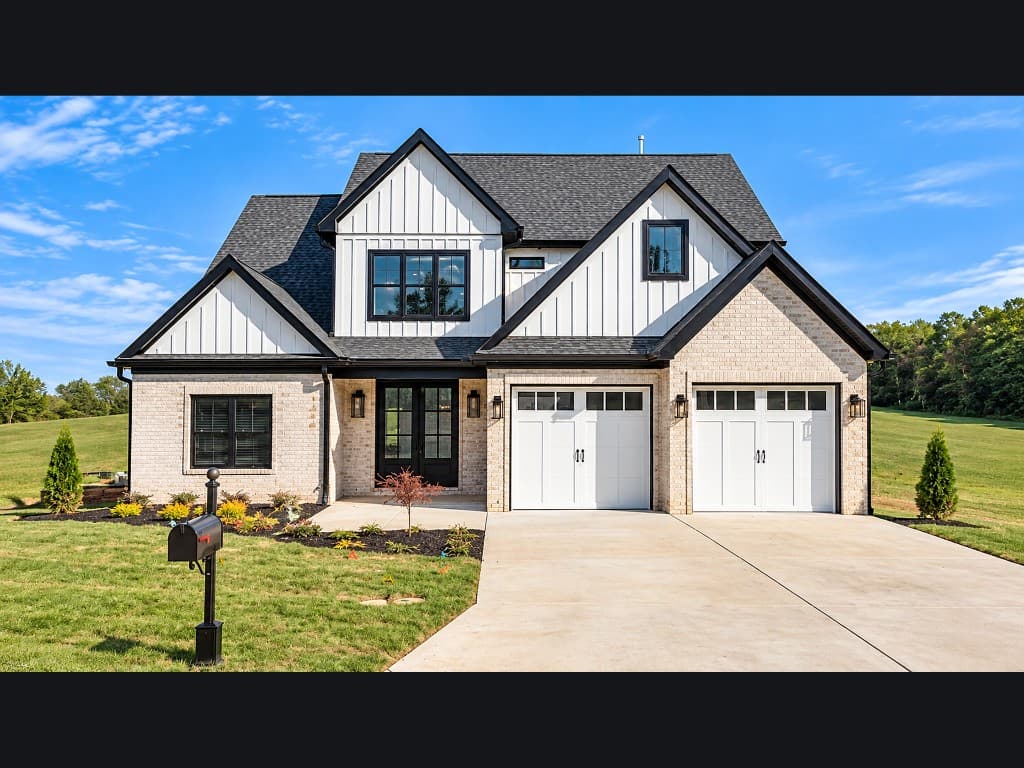
Front elevation of 1348 Maple, brick and board-and-batten
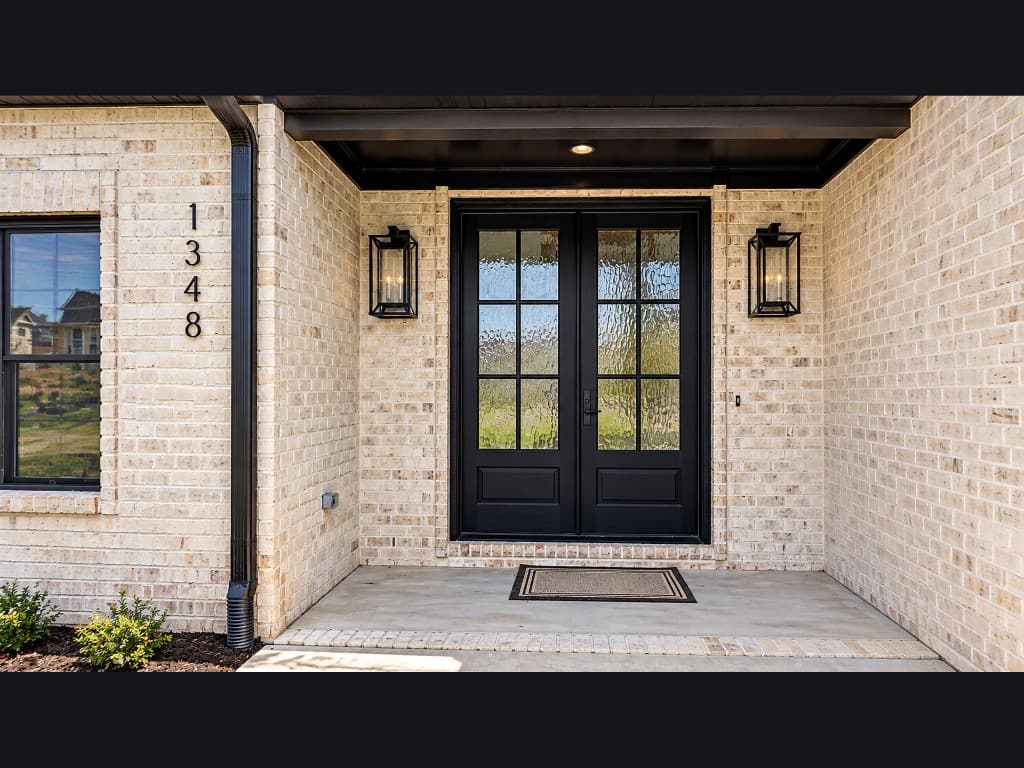
Black double front door at 1348
Screened porch at 1348 Maple

On the job

Construction and virtual staging.

The construction video and the virtual staging video for 1348 Maple Chase Lane. The photographs below are the finished house, then the staged interiors.

The residence

20 photographs
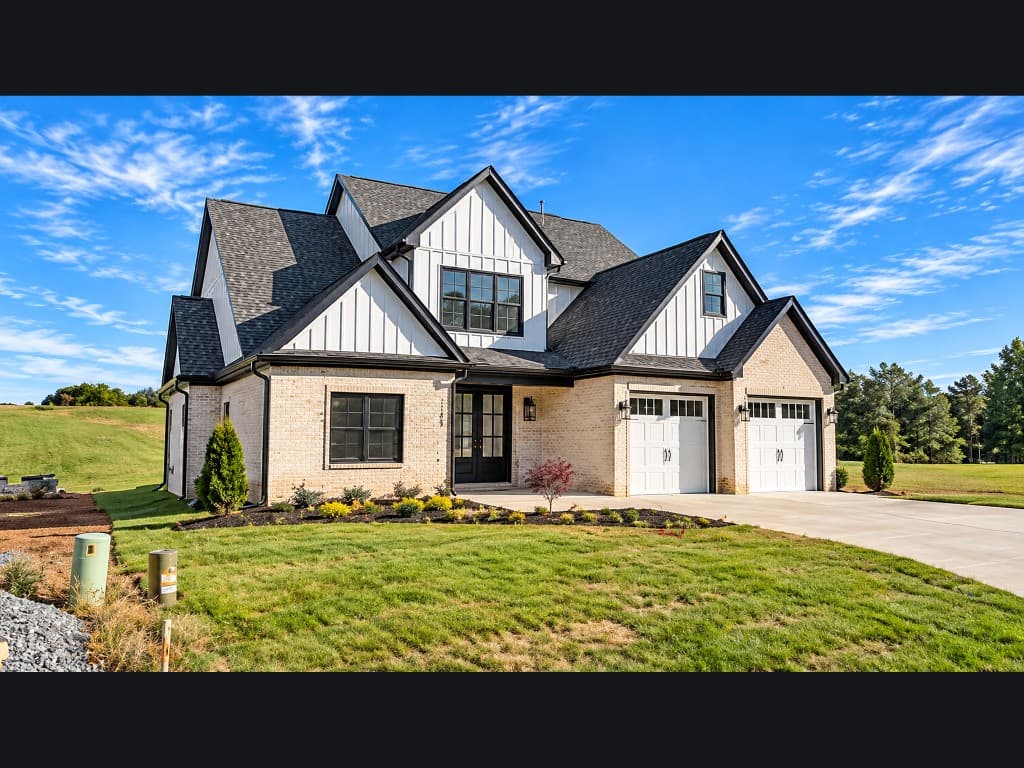
1348 Maple from the lawn, two-car garage and gables
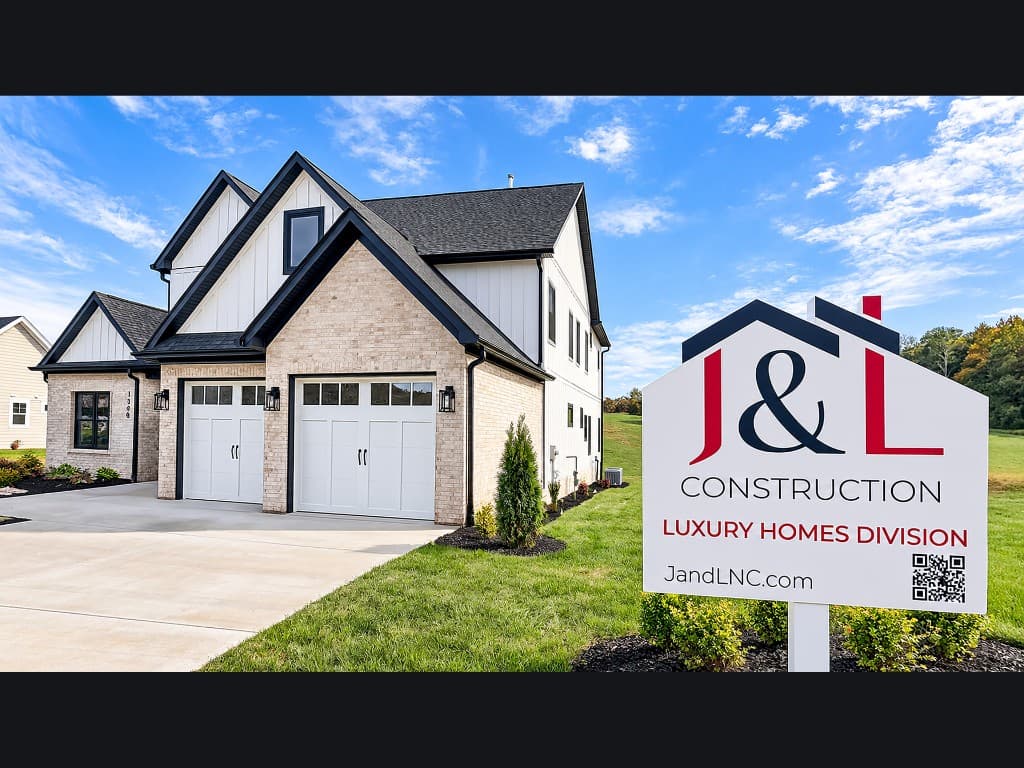
Side elevation of 1348 Maple in a new neighborhood
J&L Construction Luxury Homes Division sign at 1348 Maple
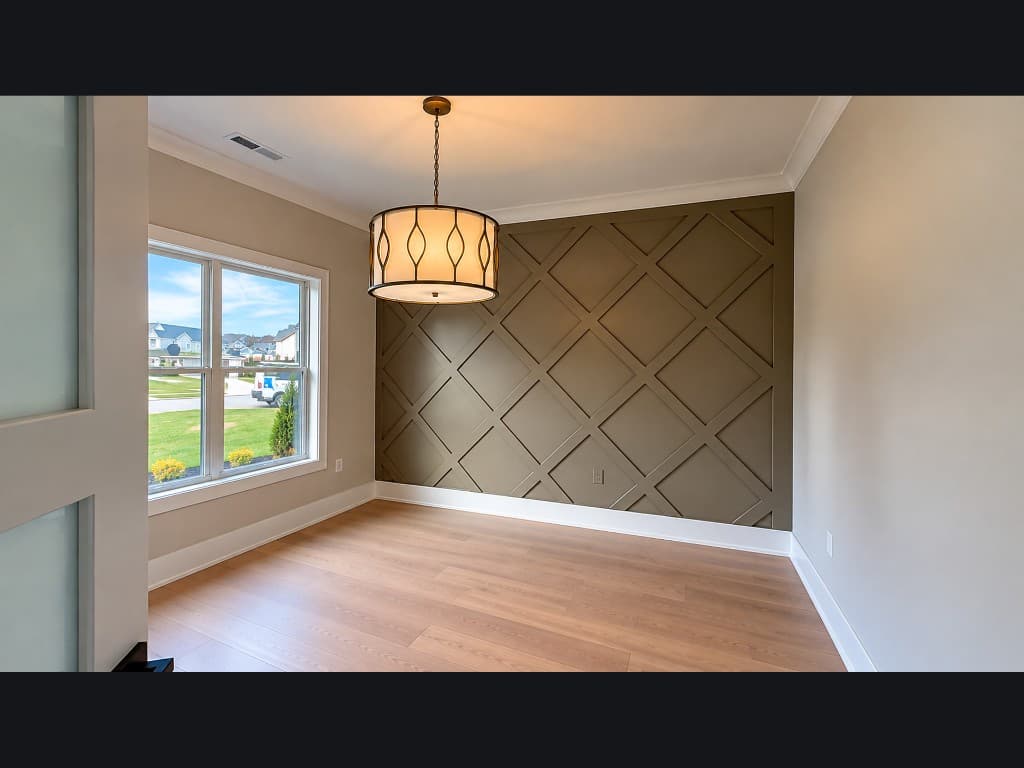
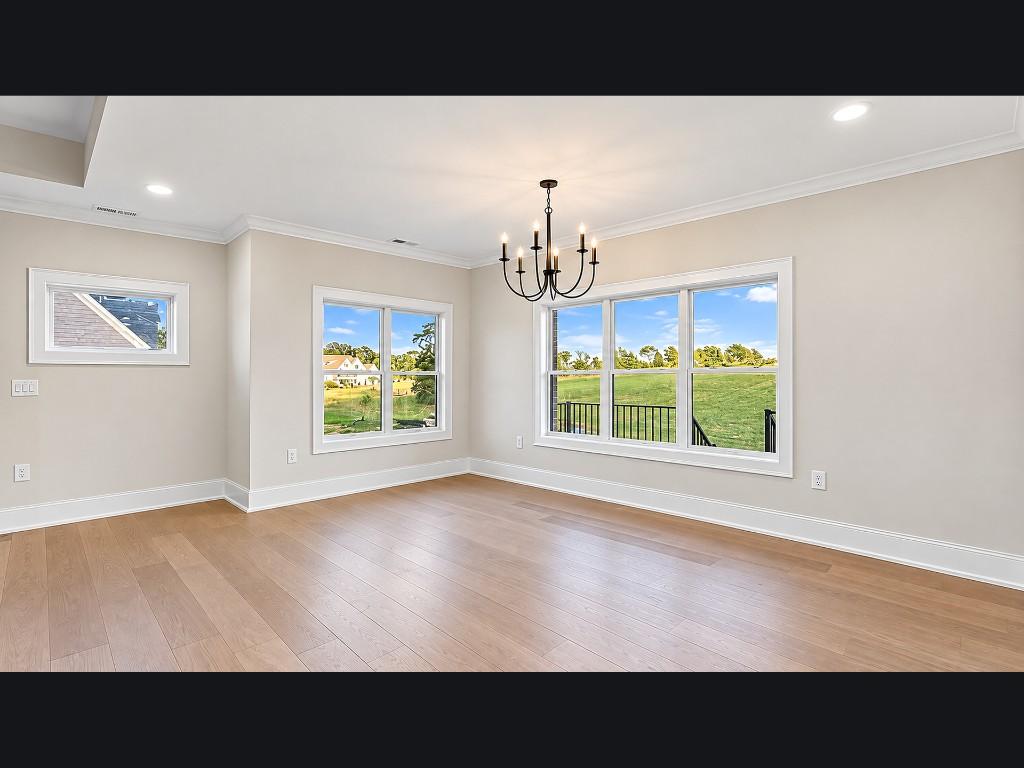
Dining room with a paneled accent wall
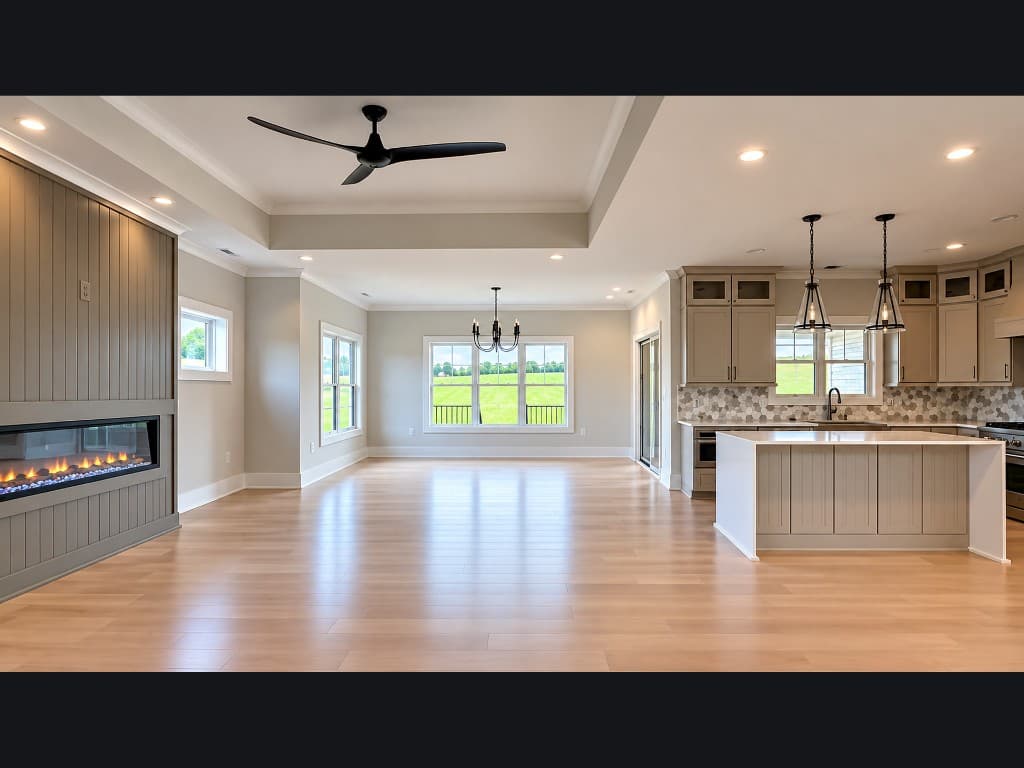
Open kitchen and living room with a linear fireplace
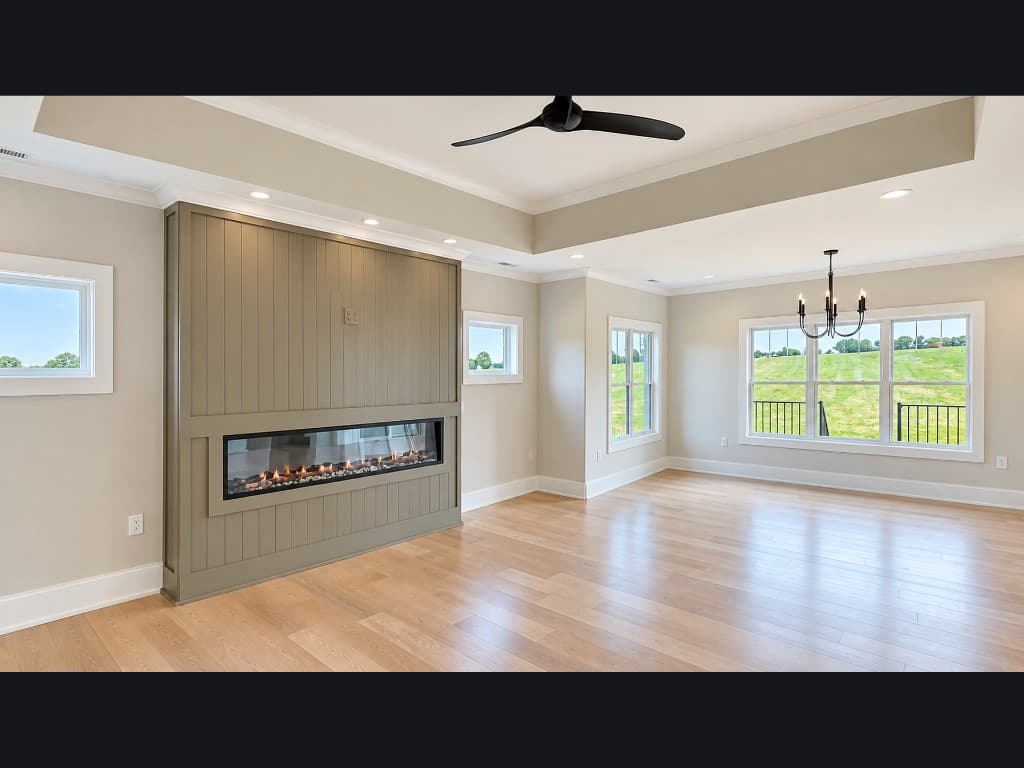
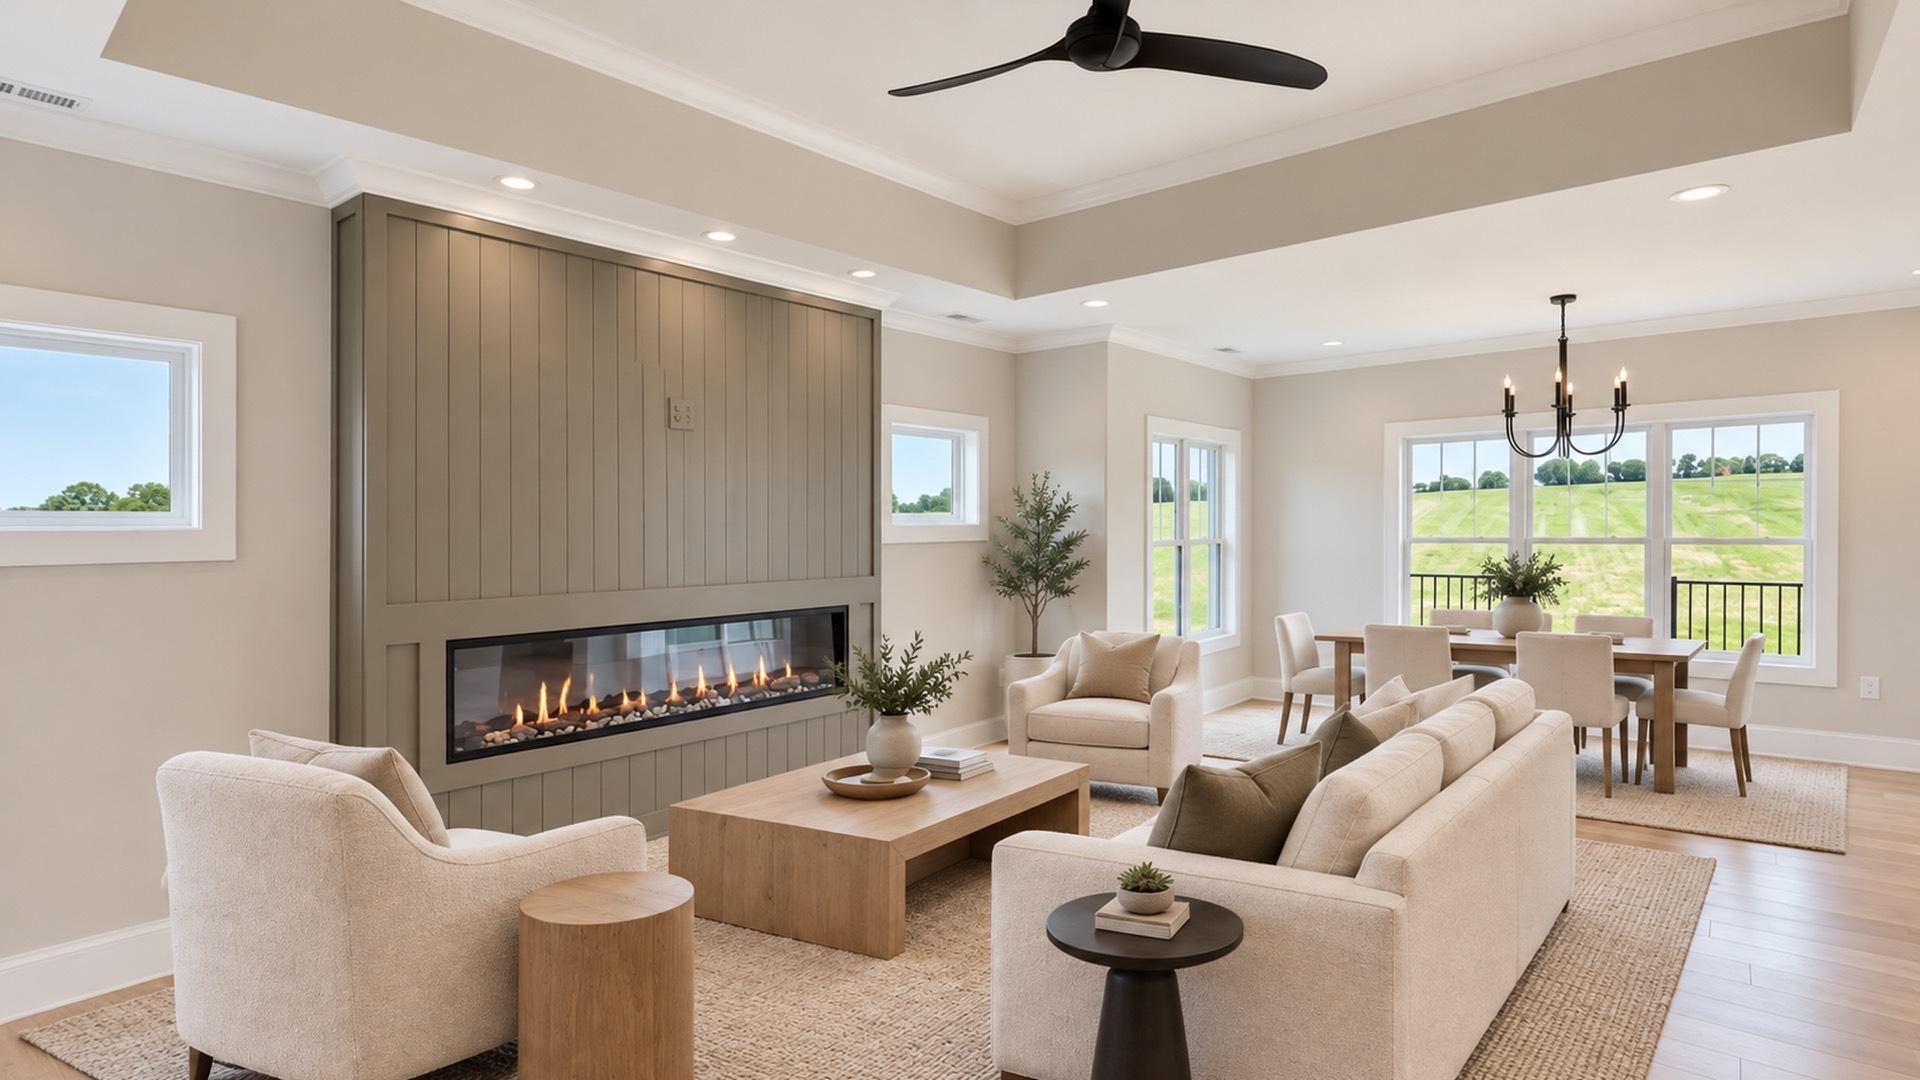
Living room fireplace and windows over the field
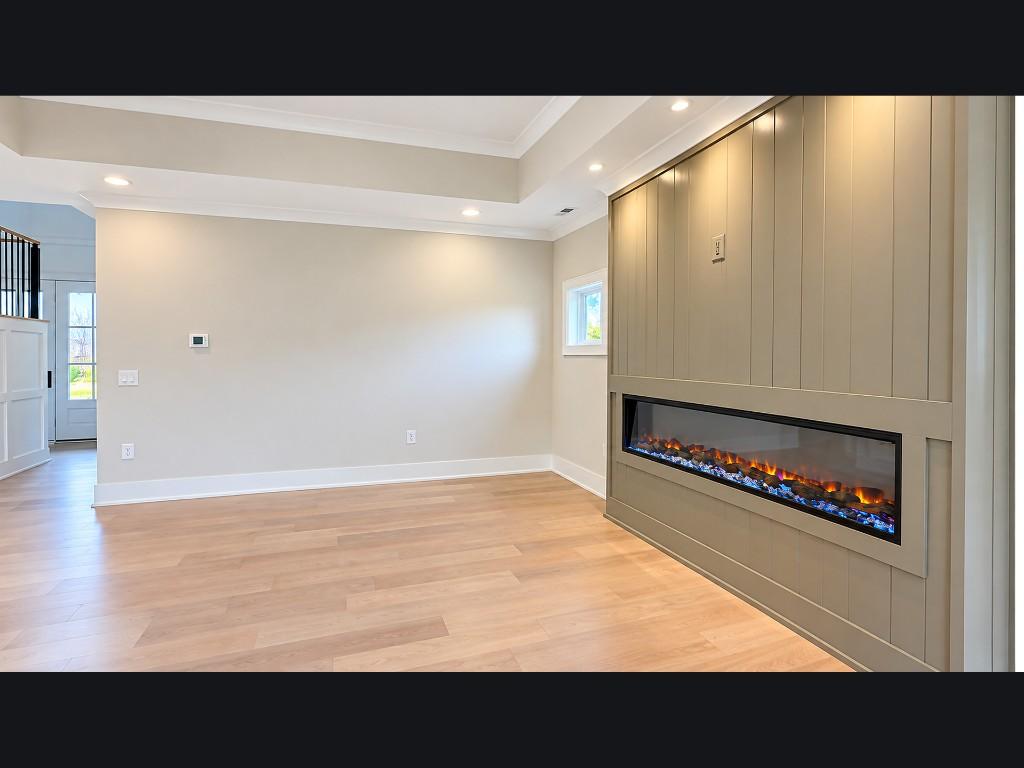
Living room with a built-in electric fireplace
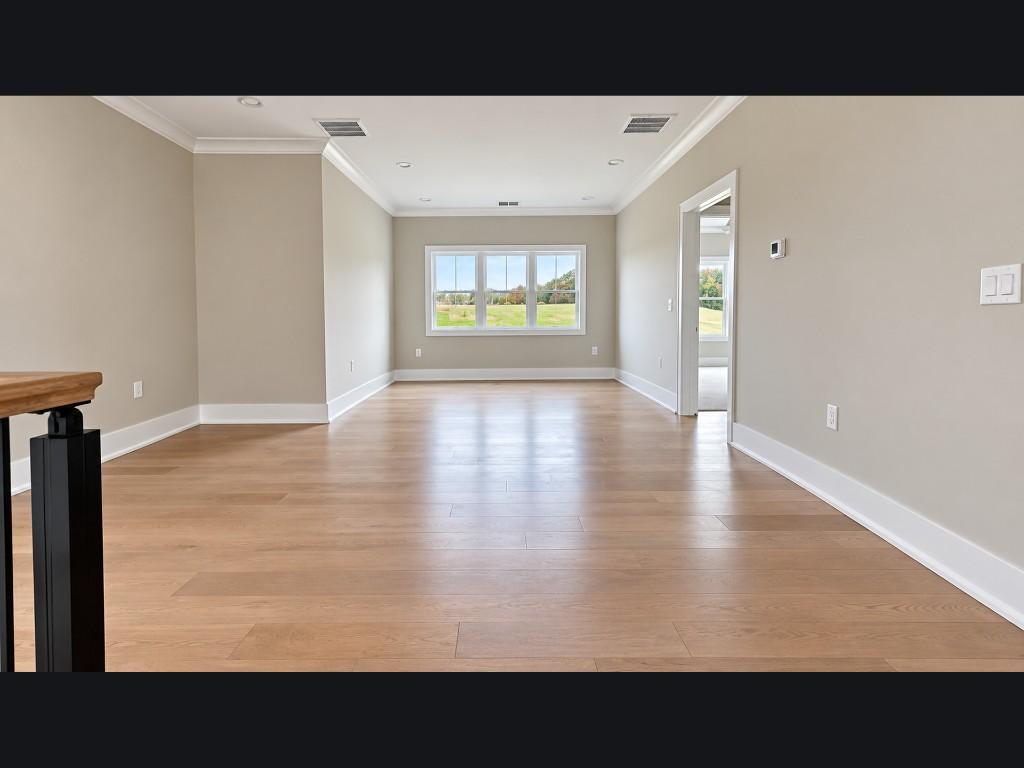
Upper room with windows looking over the neighborhood
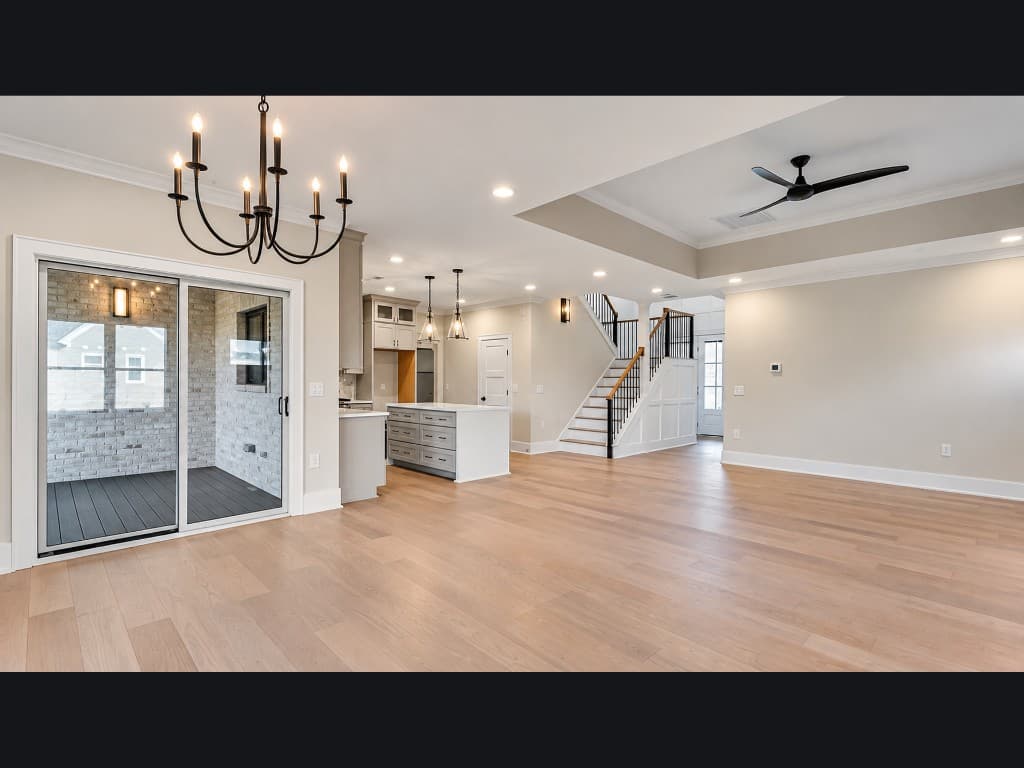
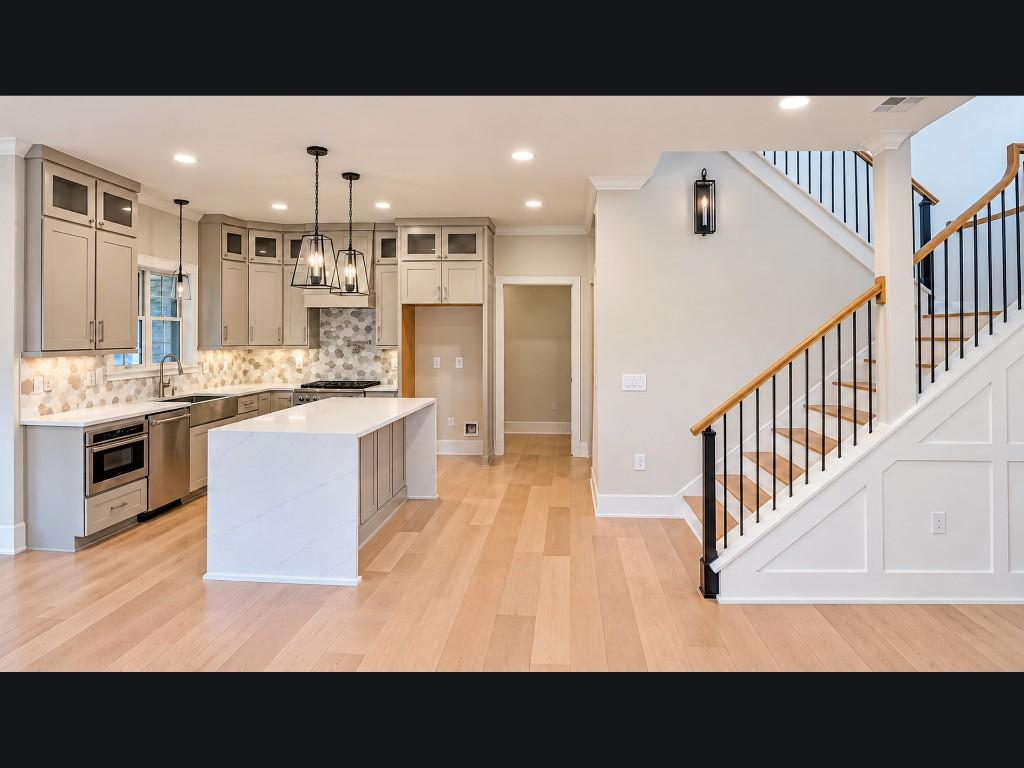
Great room, kitchen, and stair at 1348 Maple
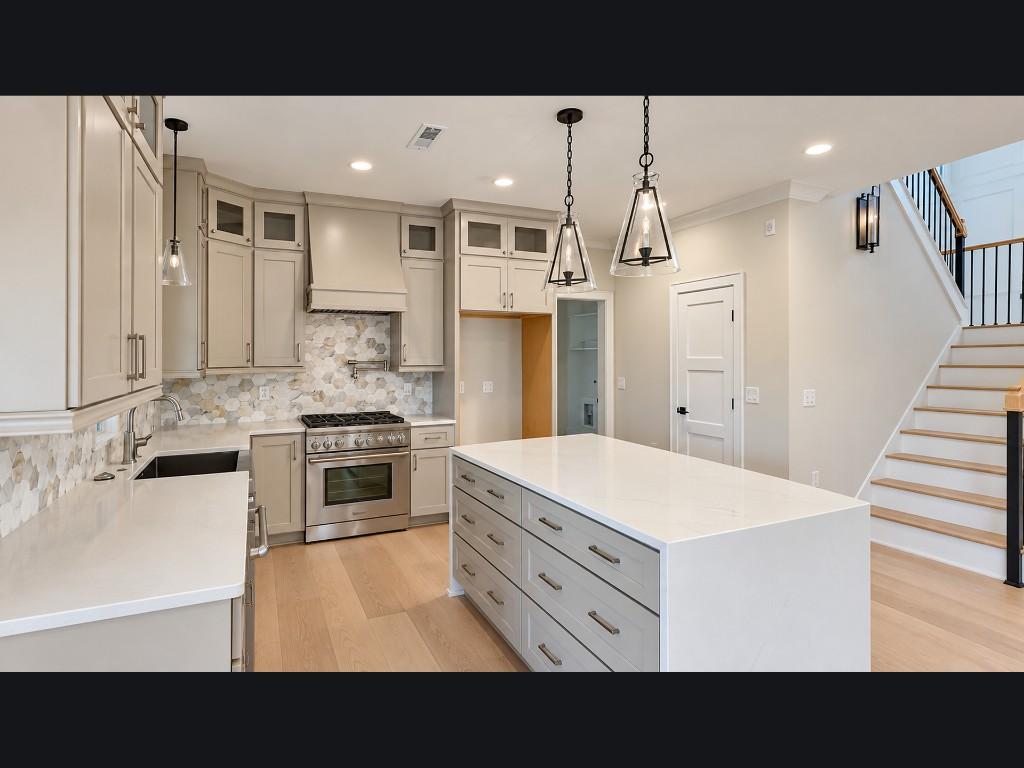
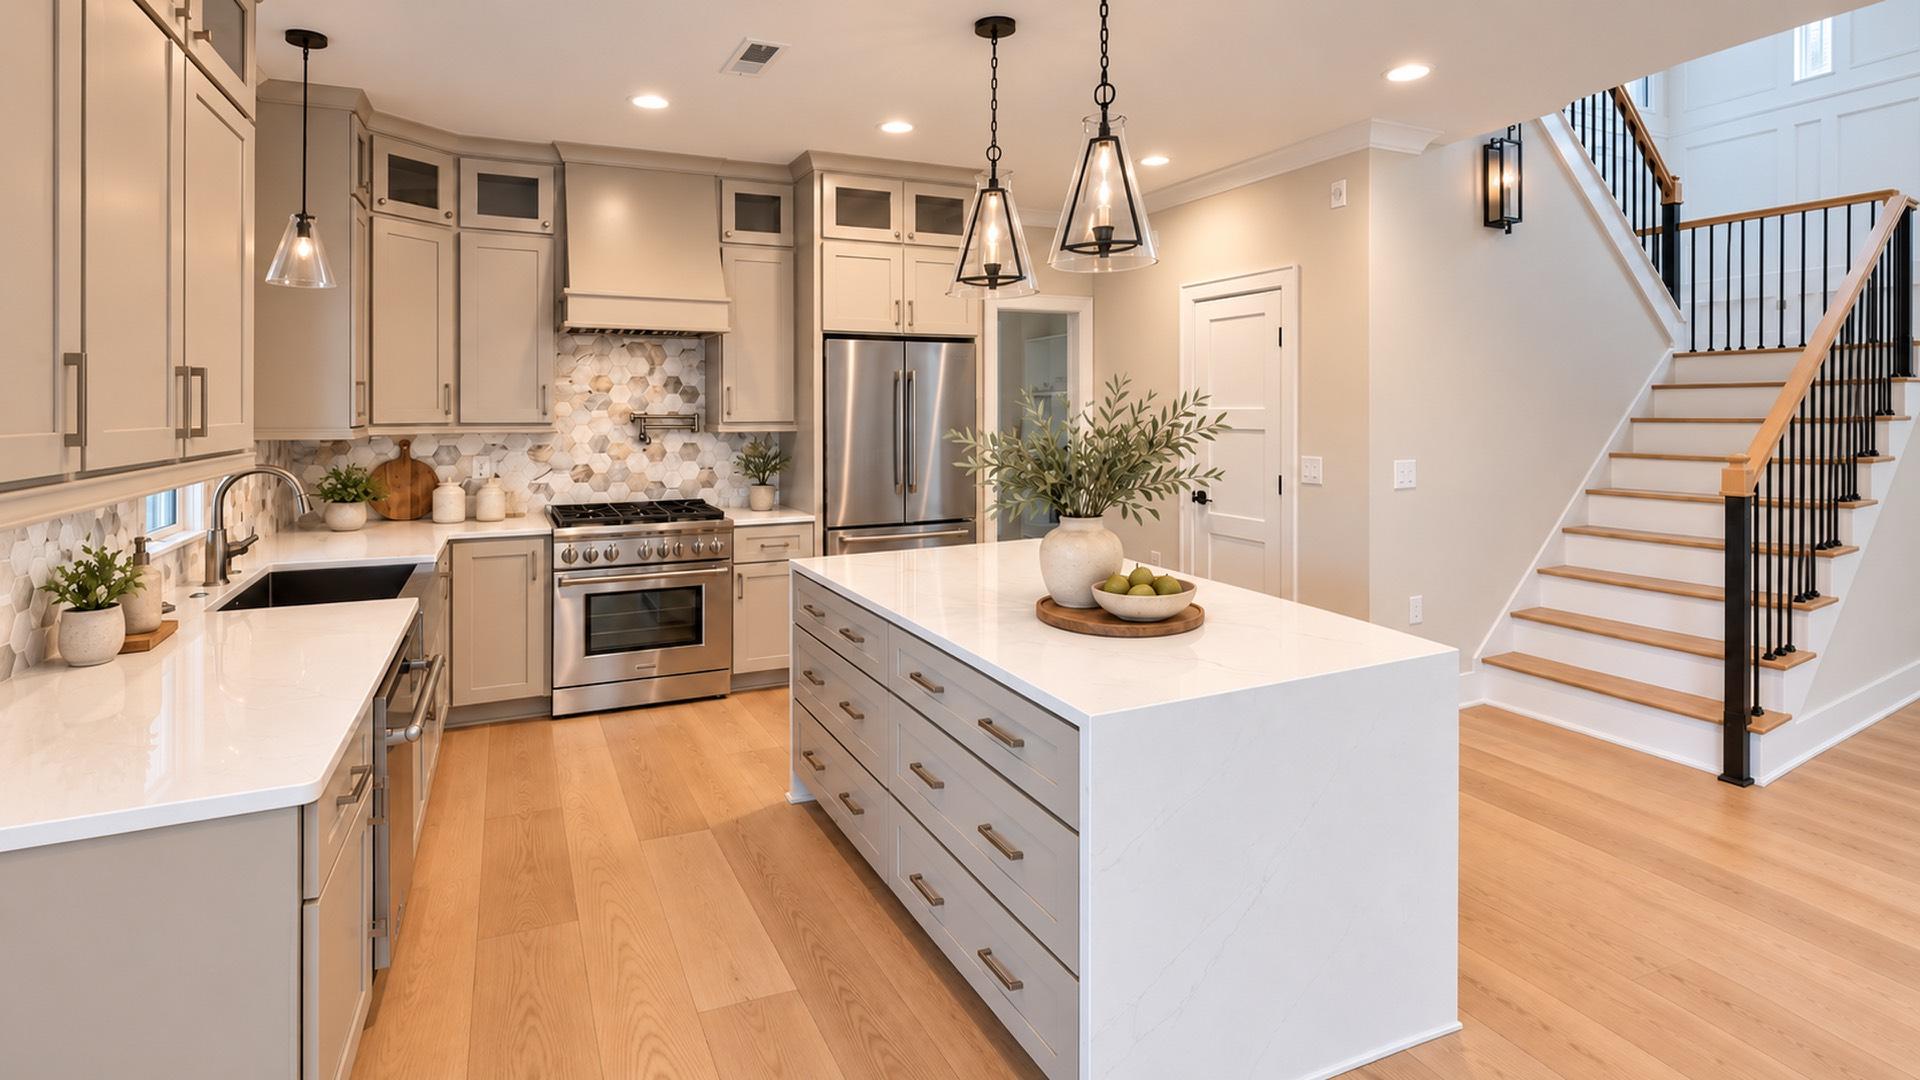
Kitchen with island, range, and hexagon backsplash
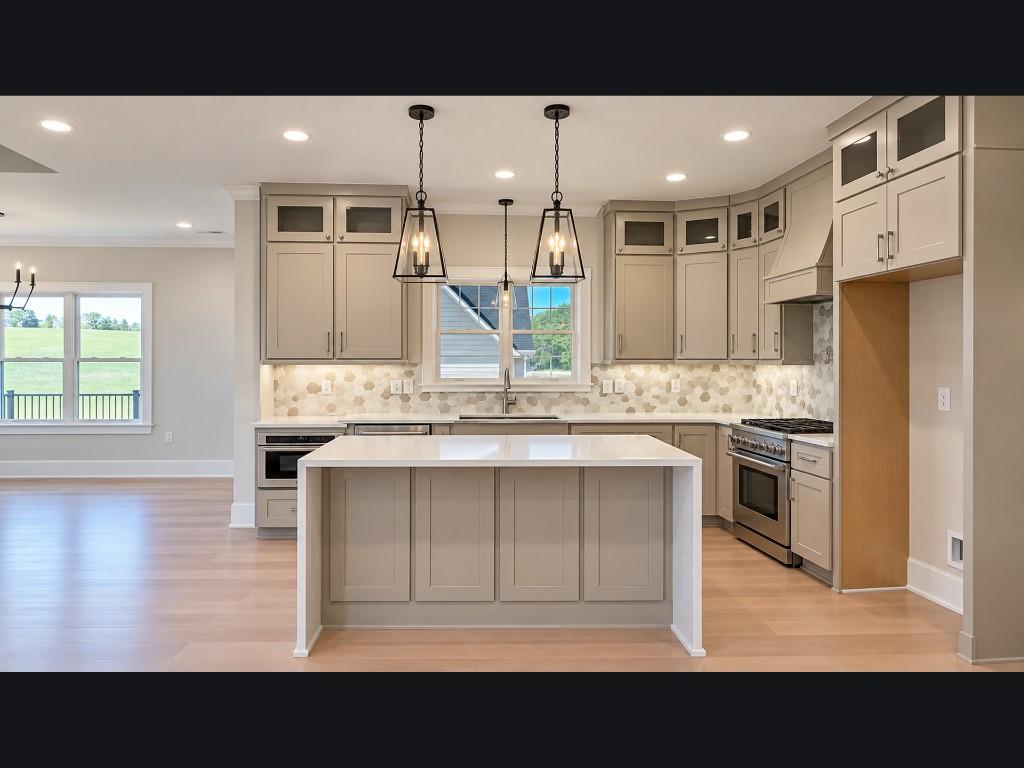
Kitchen island looking toward the living room
Kitchen island and stair with black rail
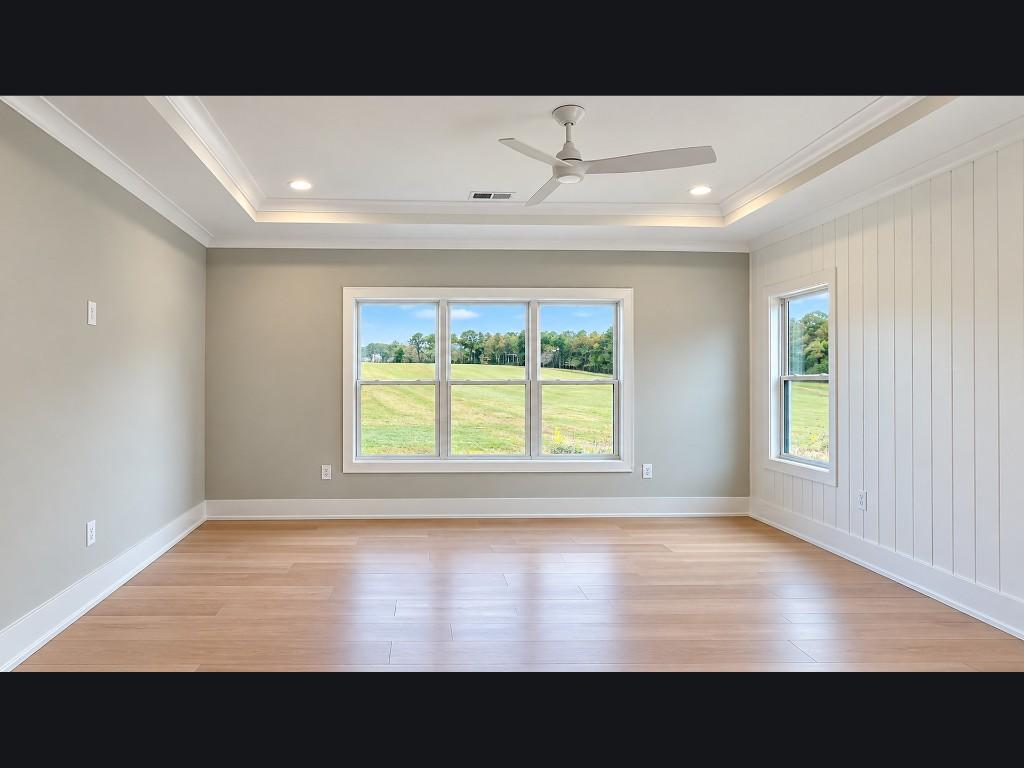
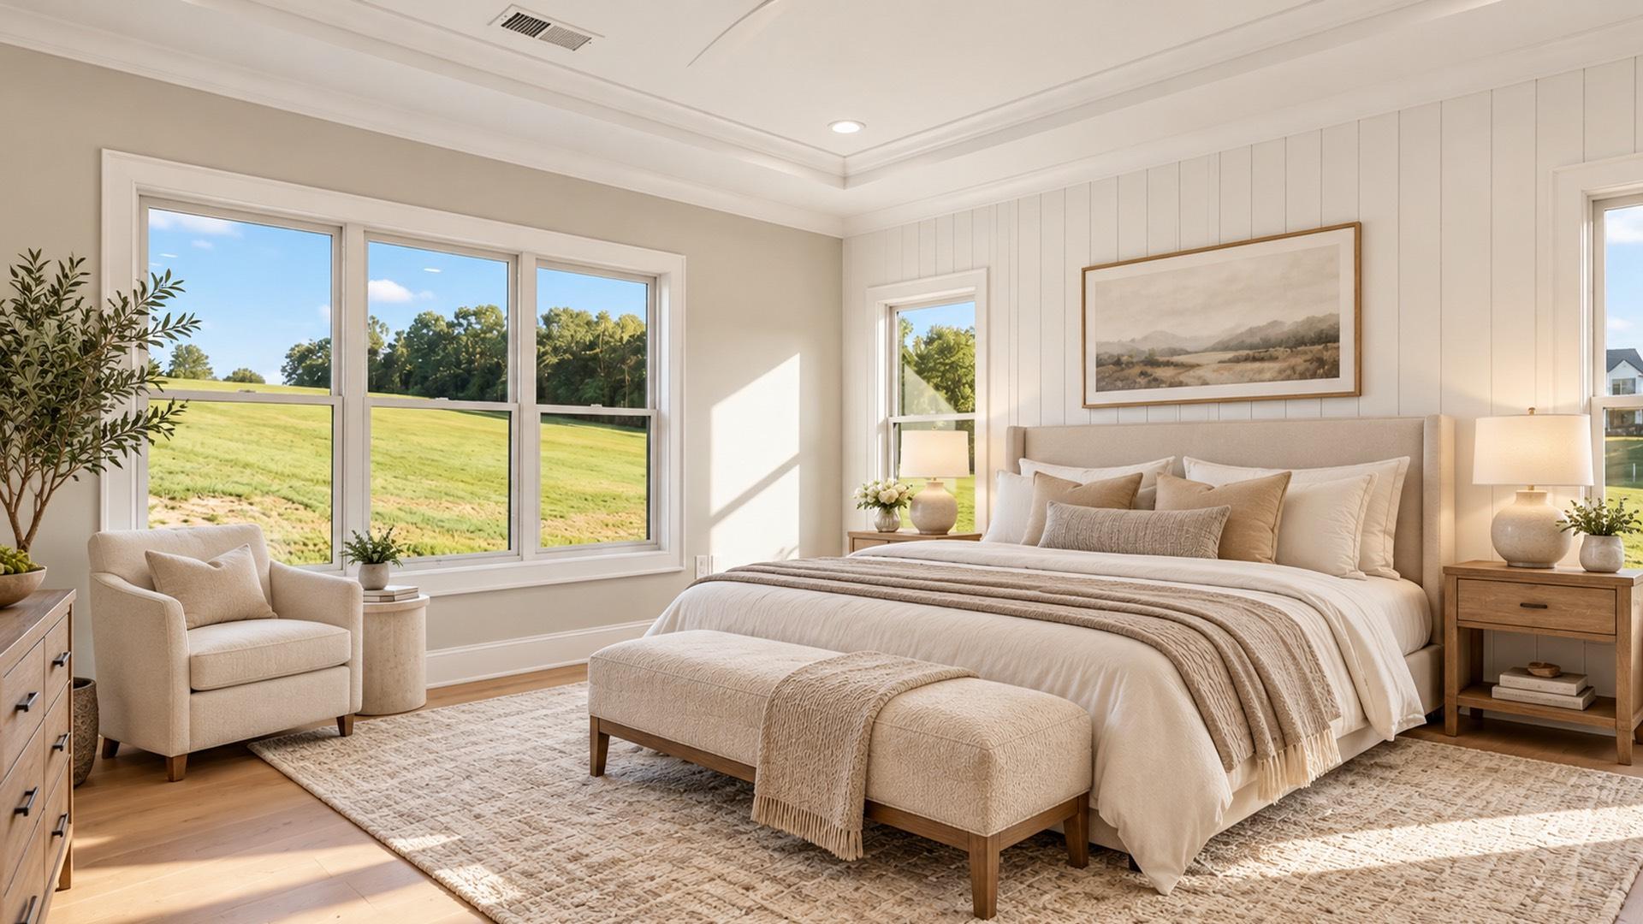
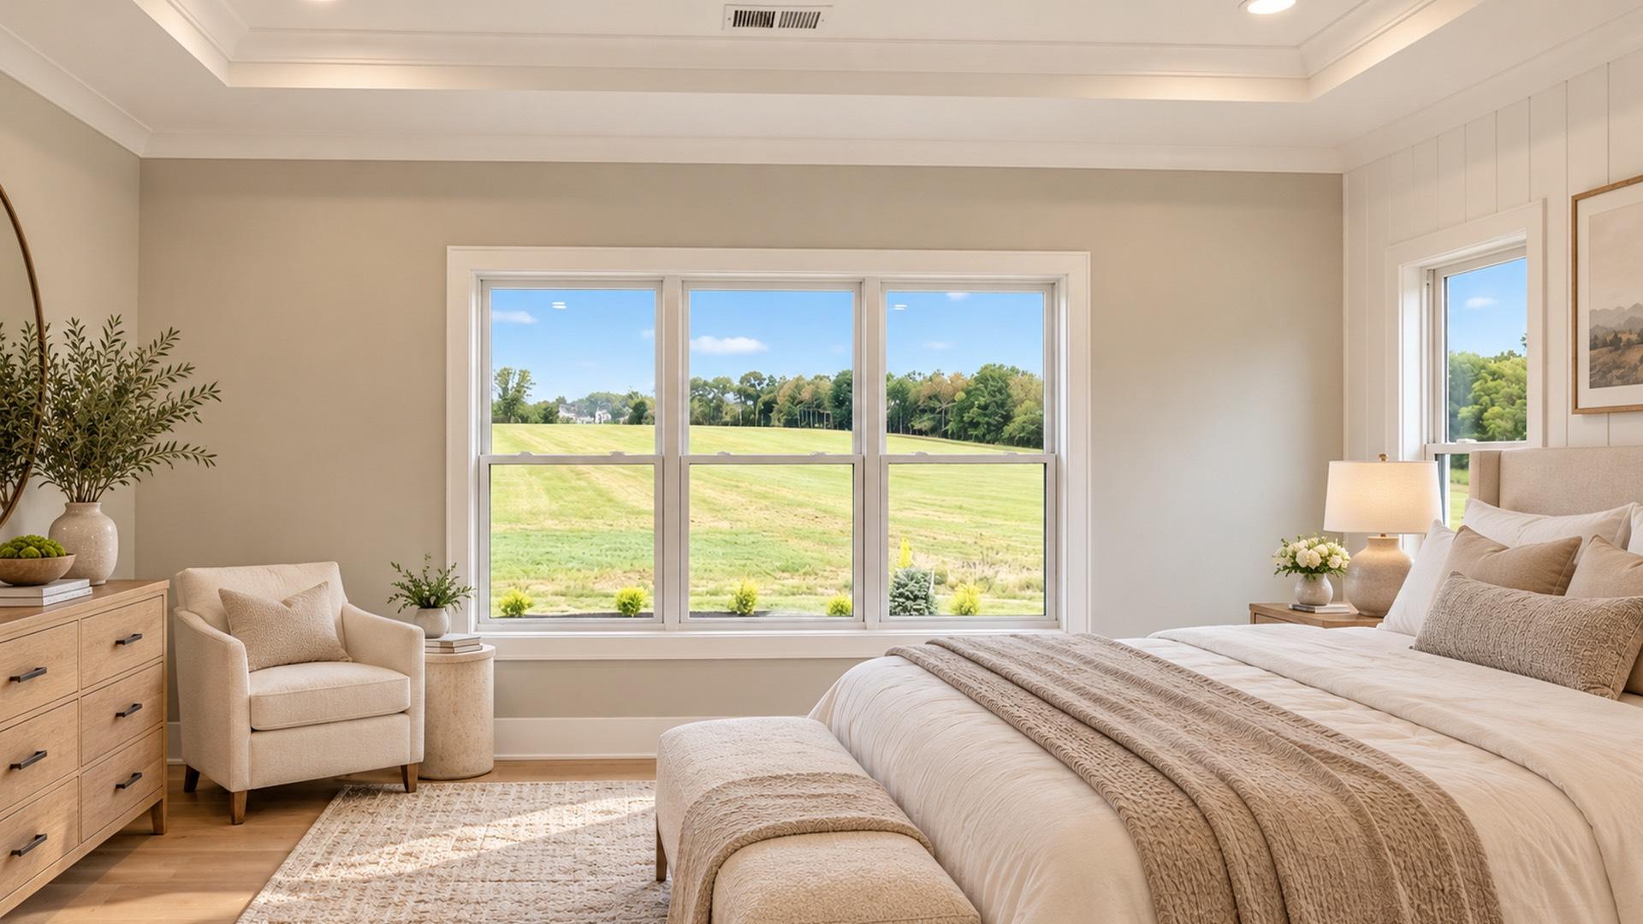
Bedroom with a tray ceiling and views of the field
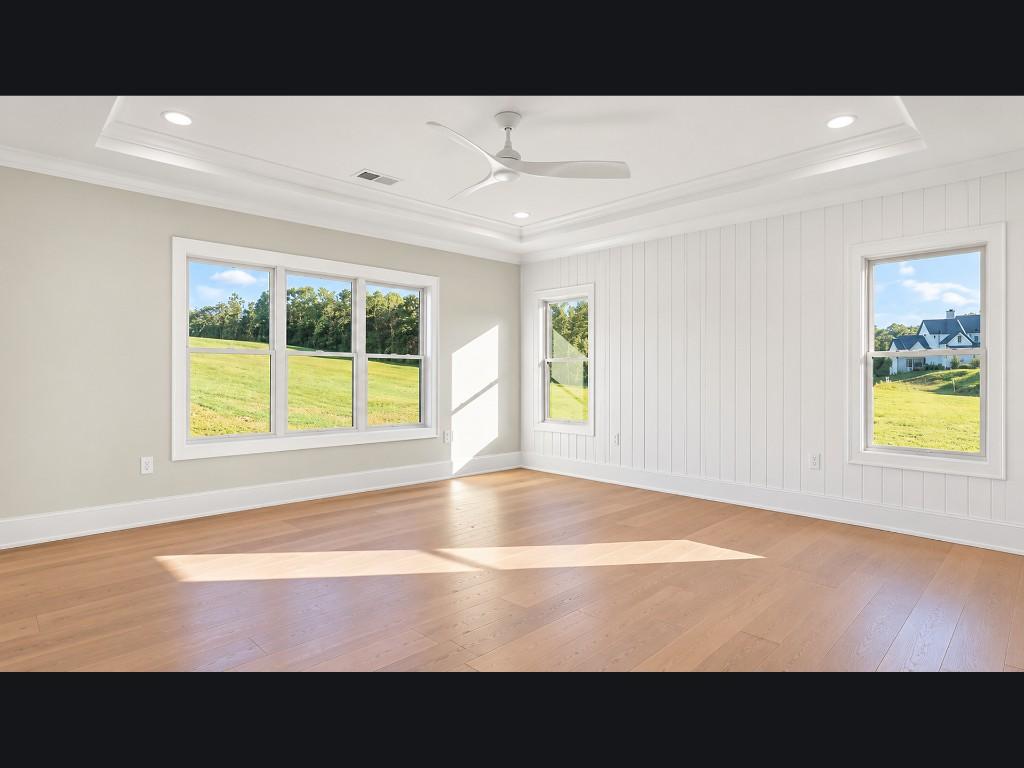
Bedroom with board-and-batten wall and field views
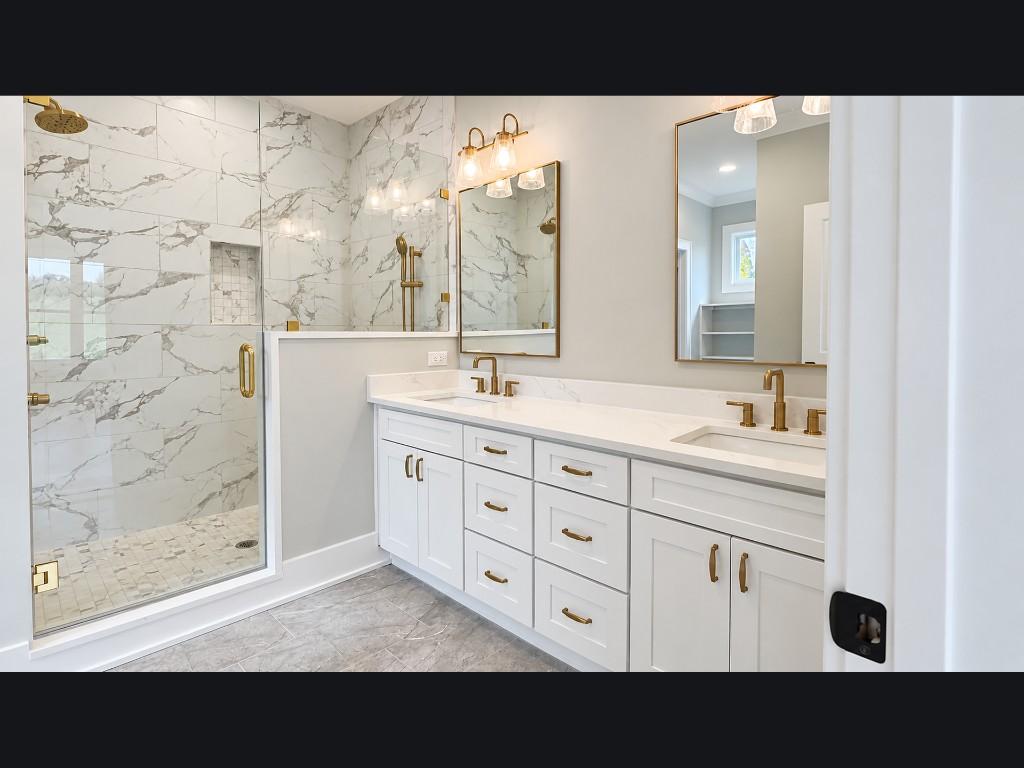
Primary bath with marble tile and gold fixtures
Finished bedroom with hardwood floors
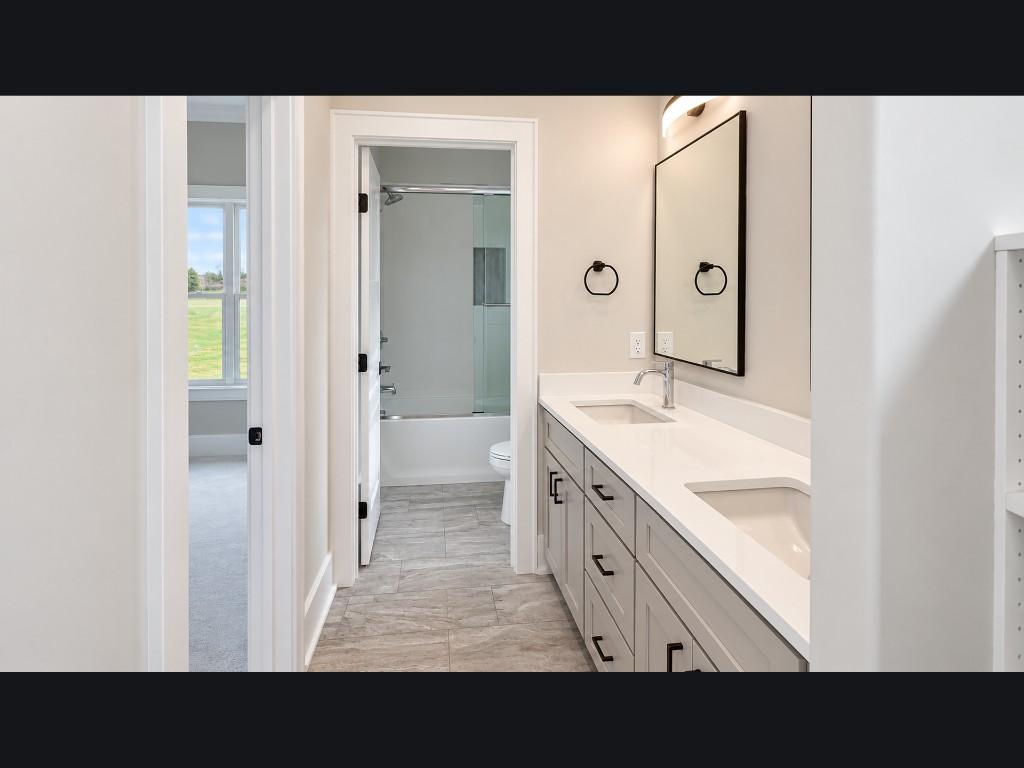
Bath vanity looking through to the shower

Virtual staging

Furnished interiors

14 photographs
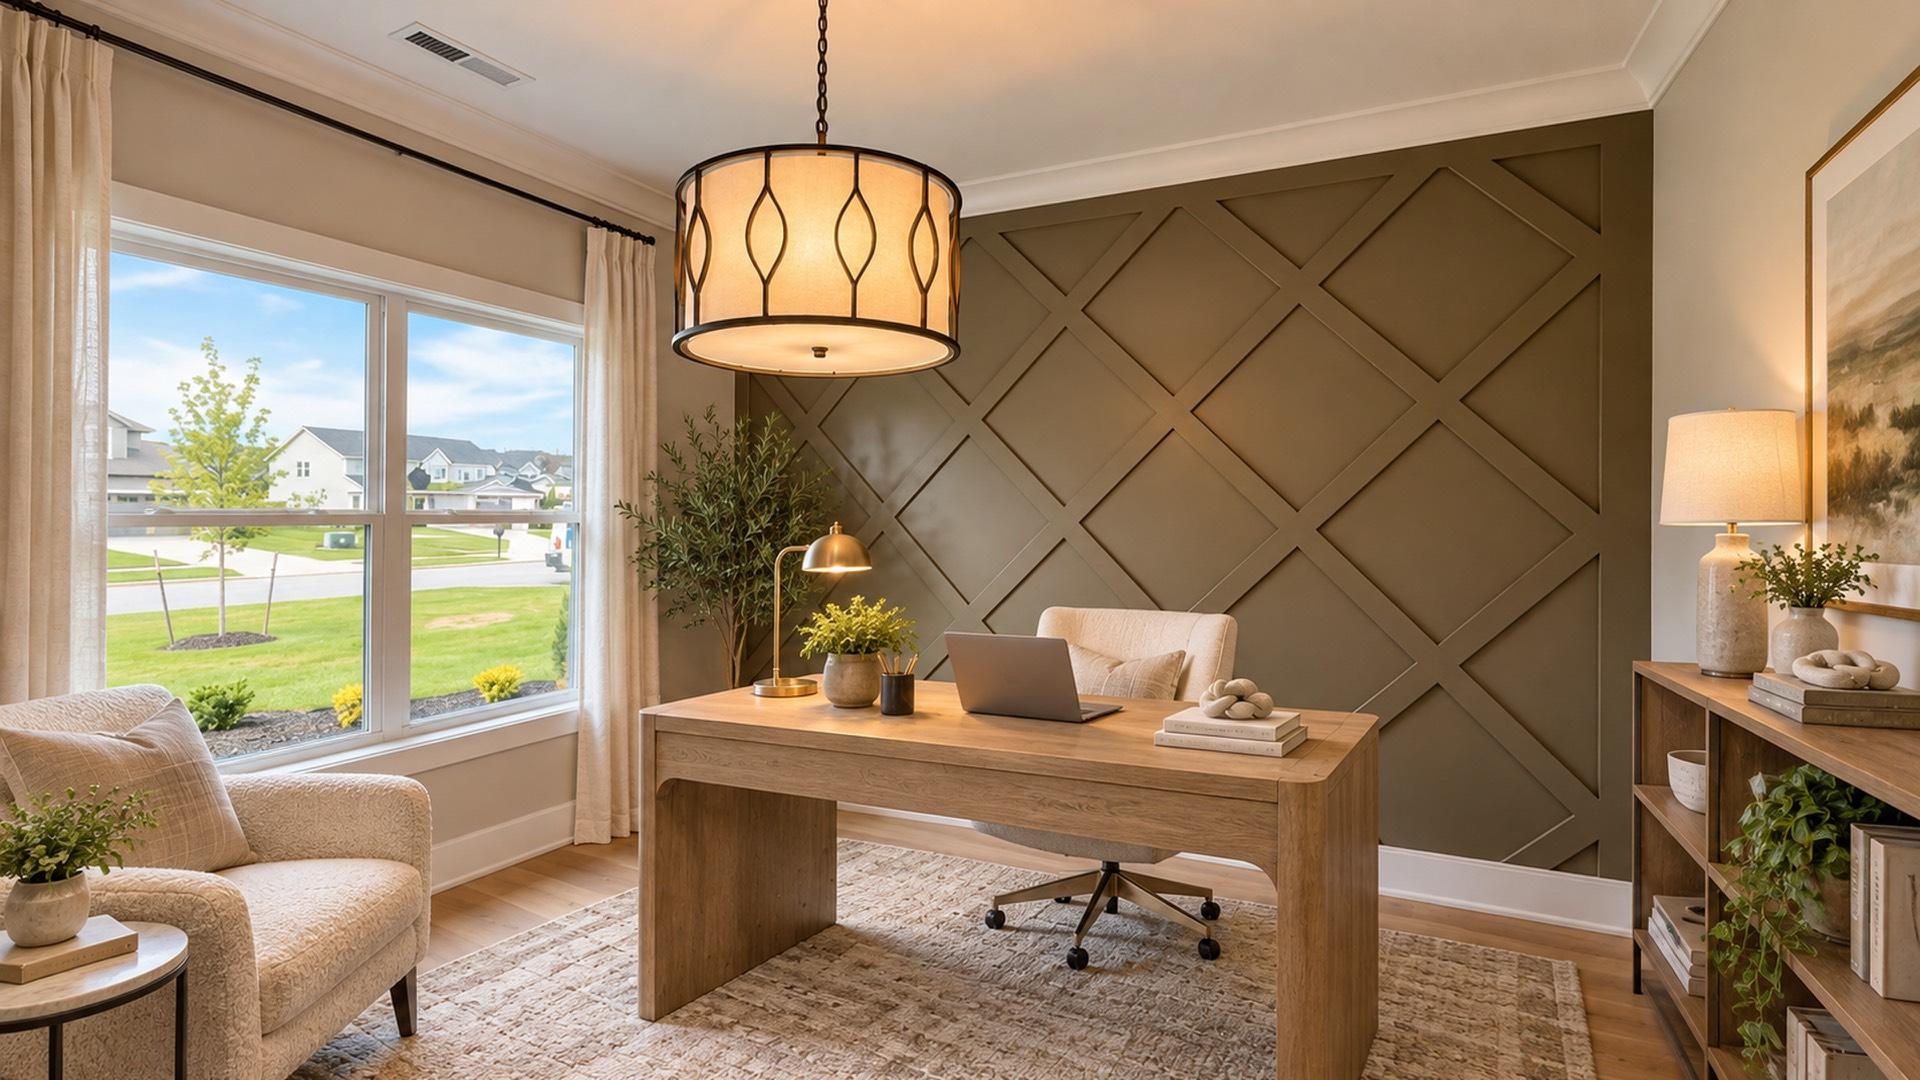
Virtual staging of the study at 1348 Maple Chase Lane
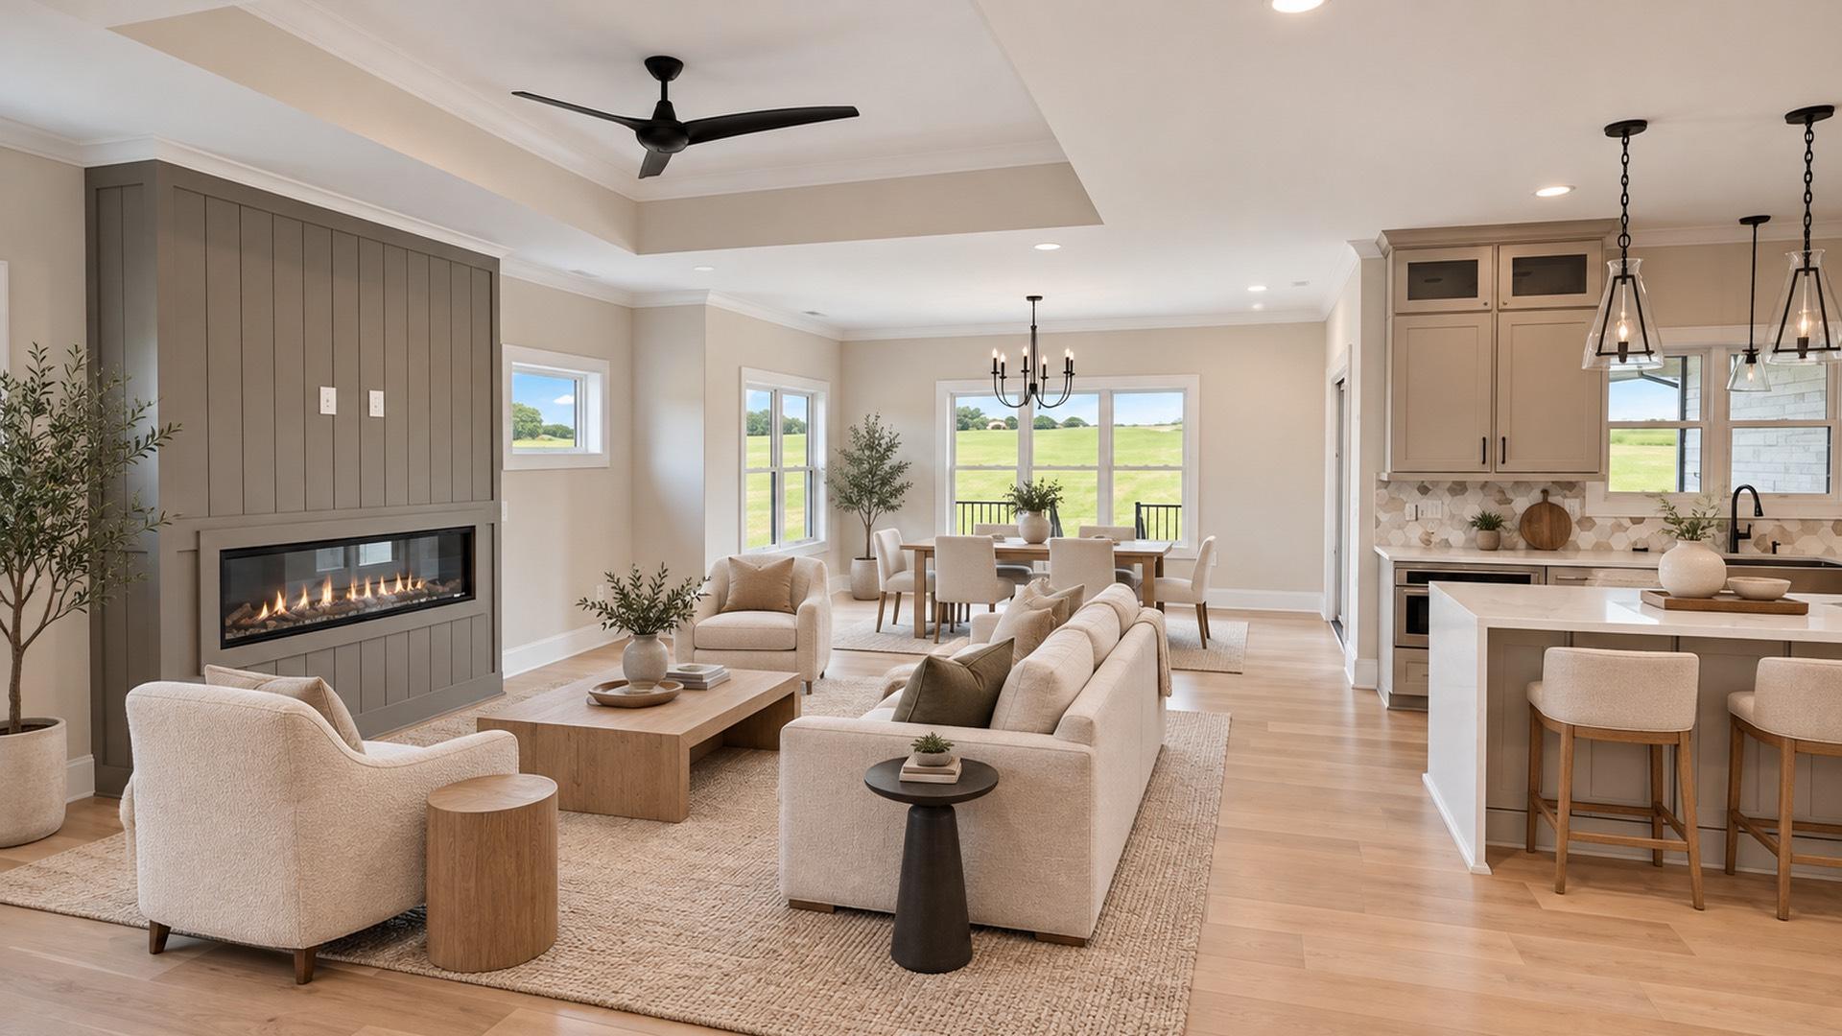
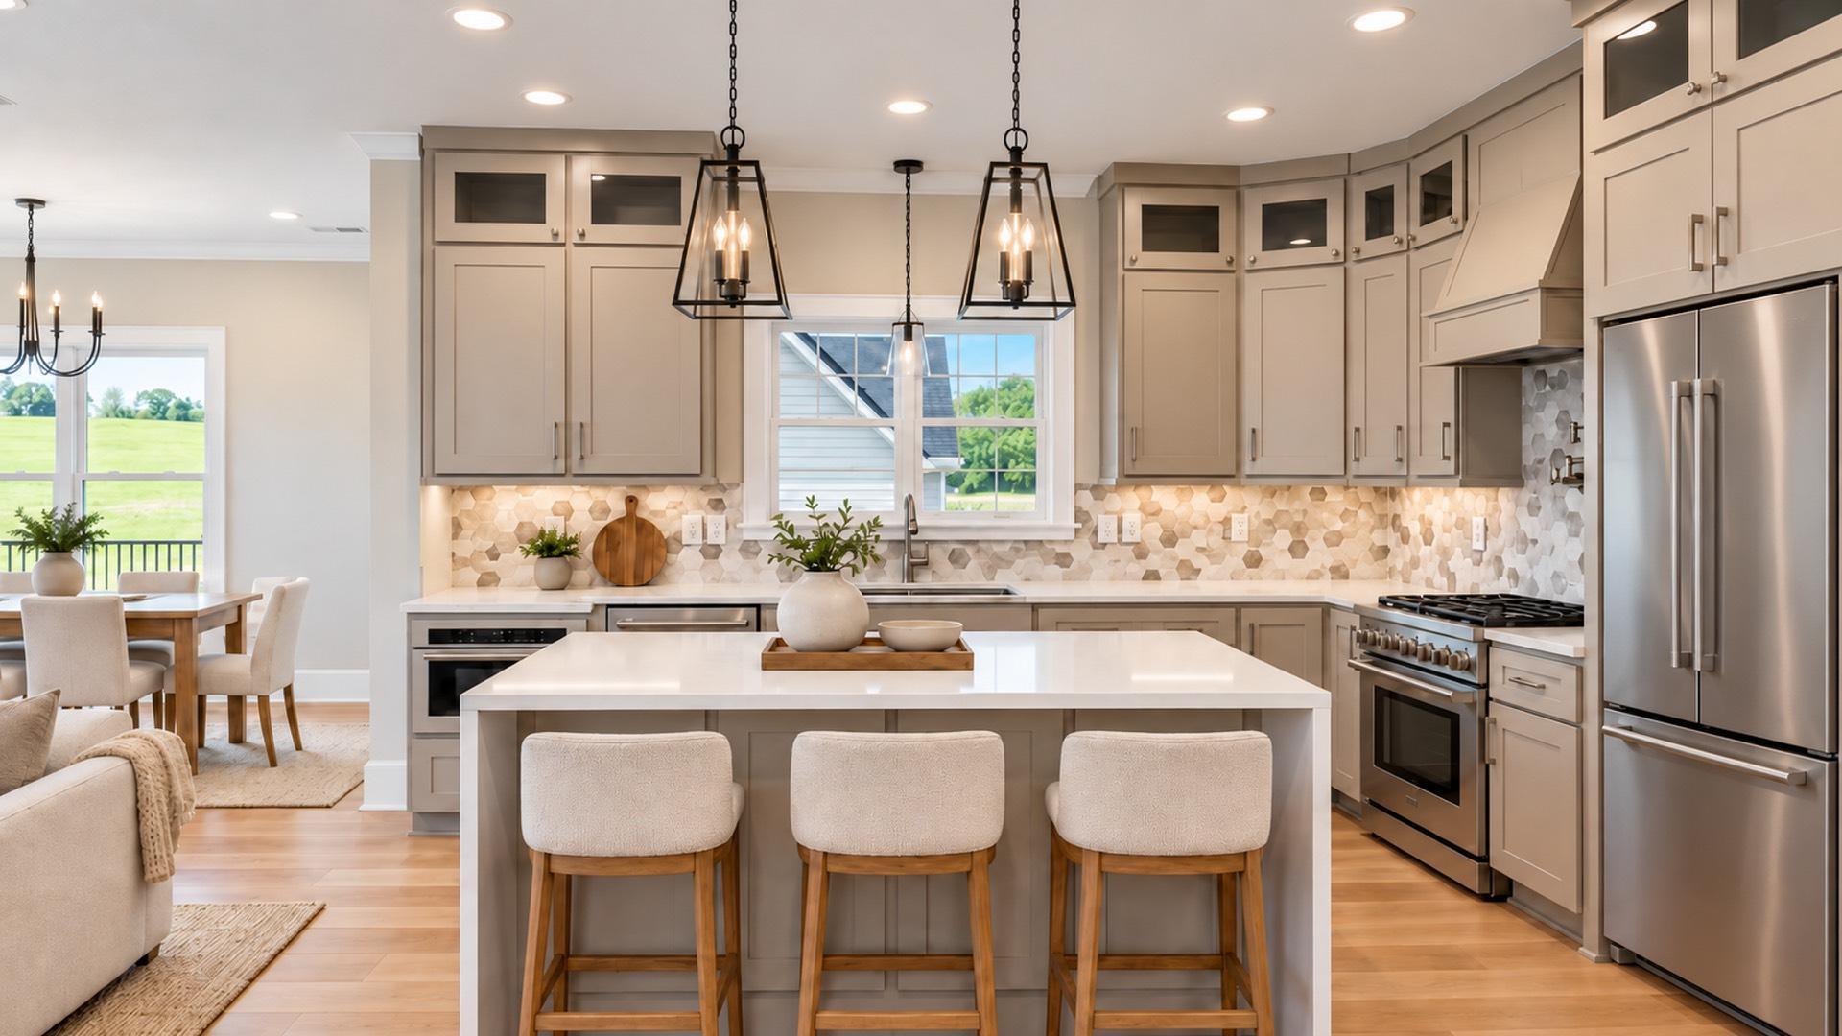
Virtual staging of the living room, dining area, and kitchen
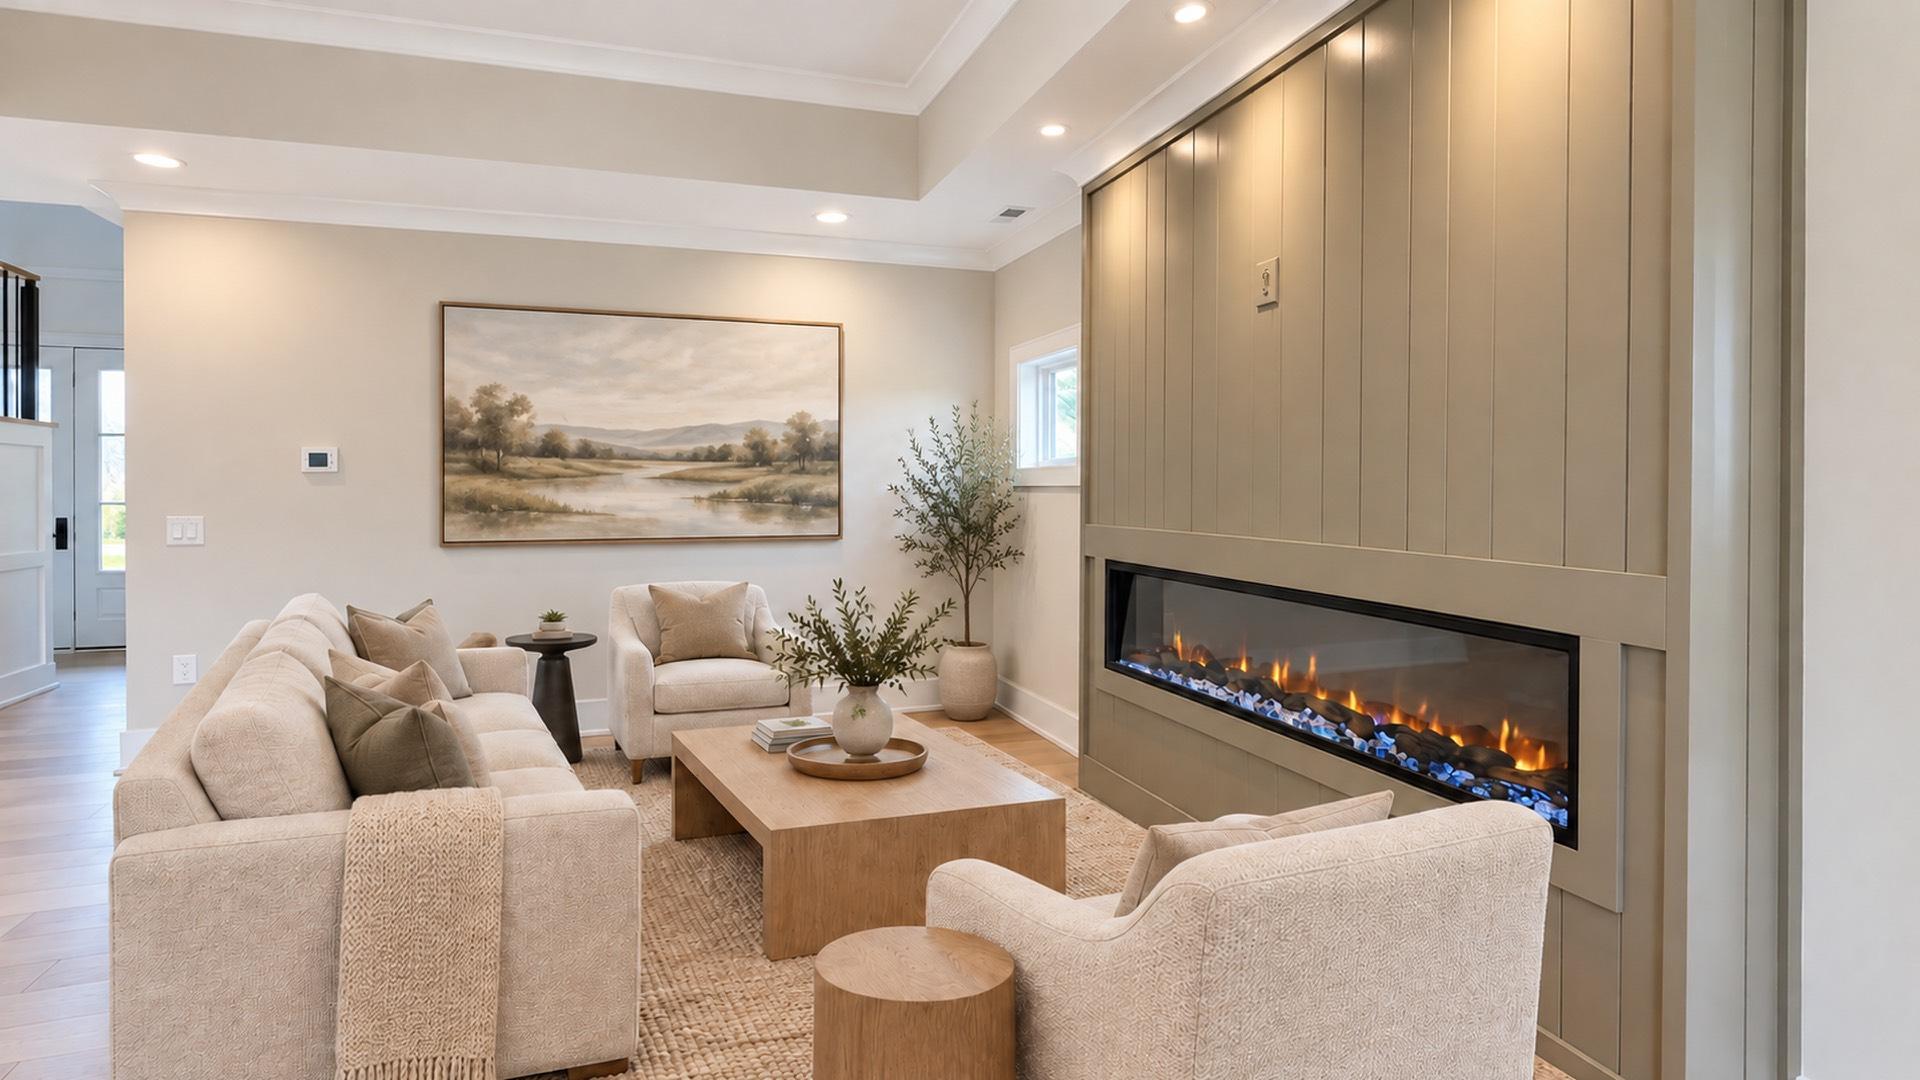
Virtual staging of the living room and linear fireplace
Virtual staging of the living room looking toward the dining table
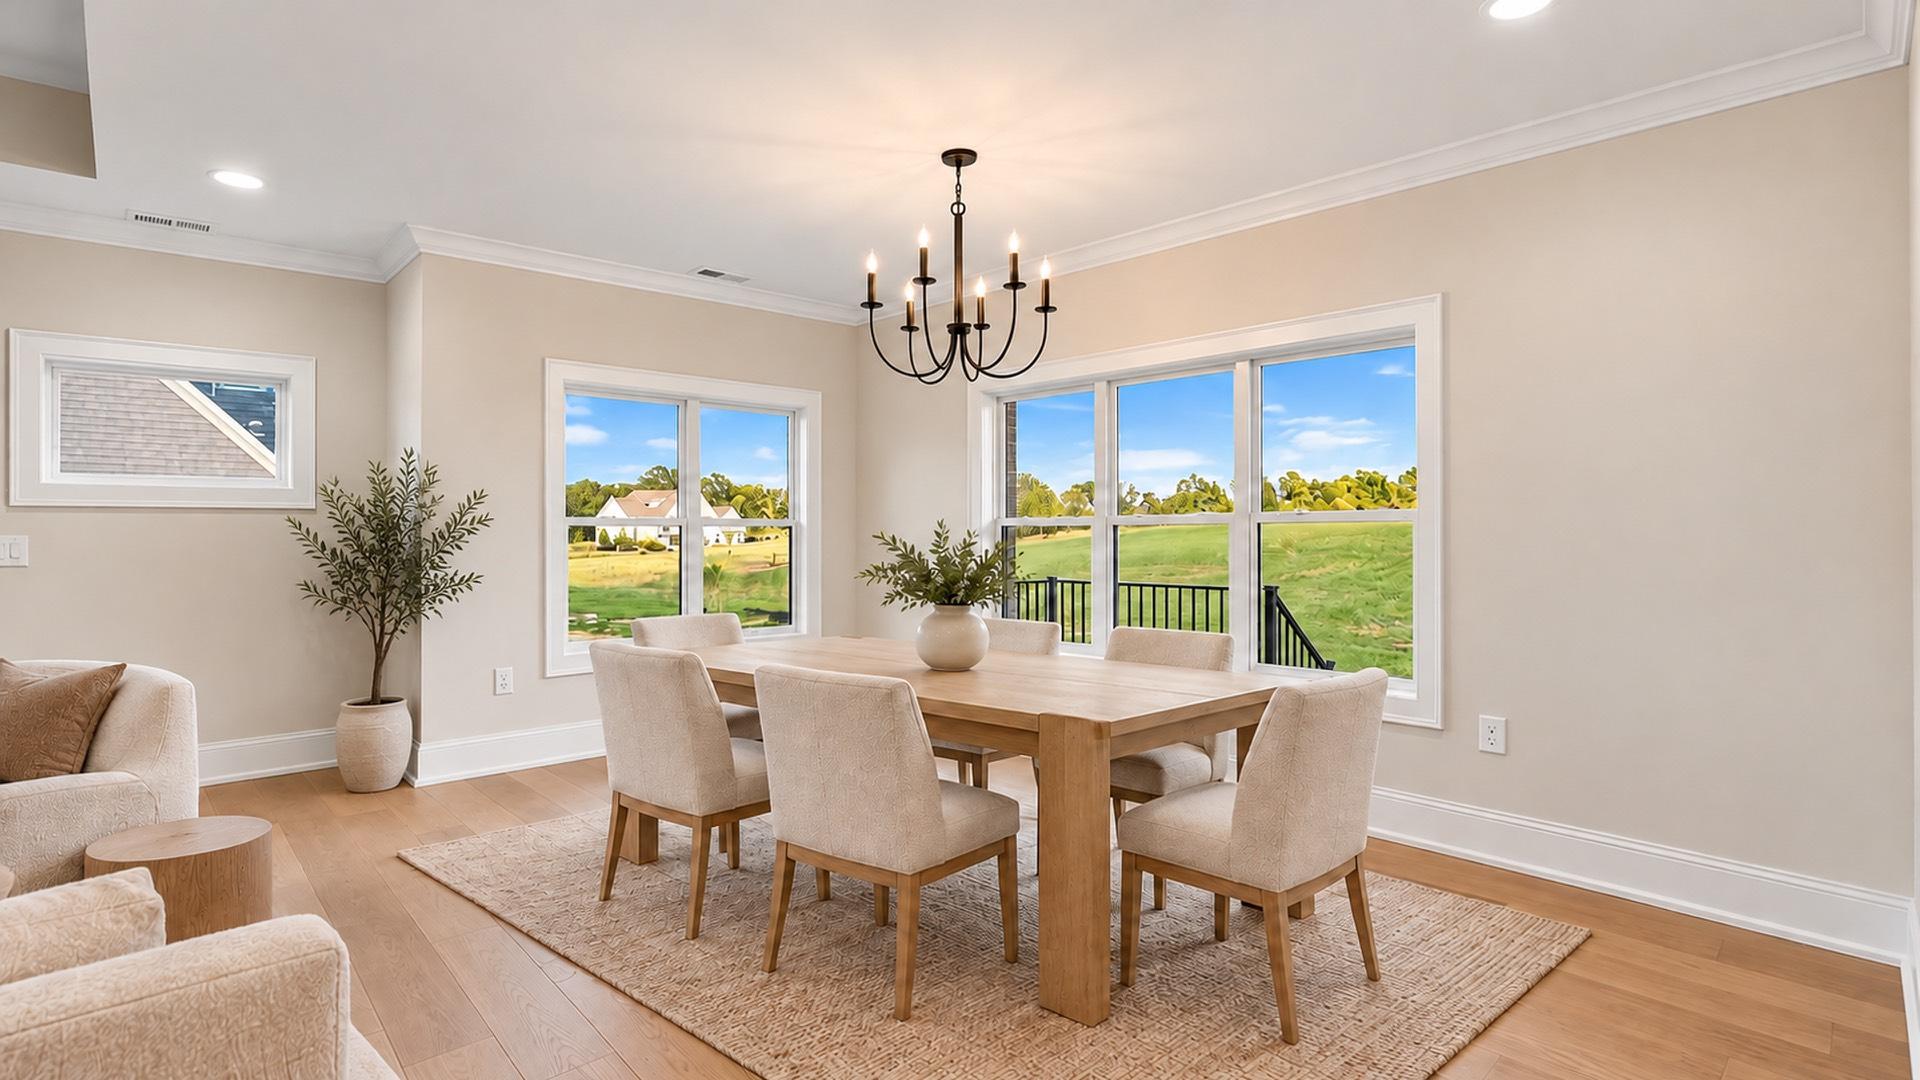
Virtual staging of the dining area and field views
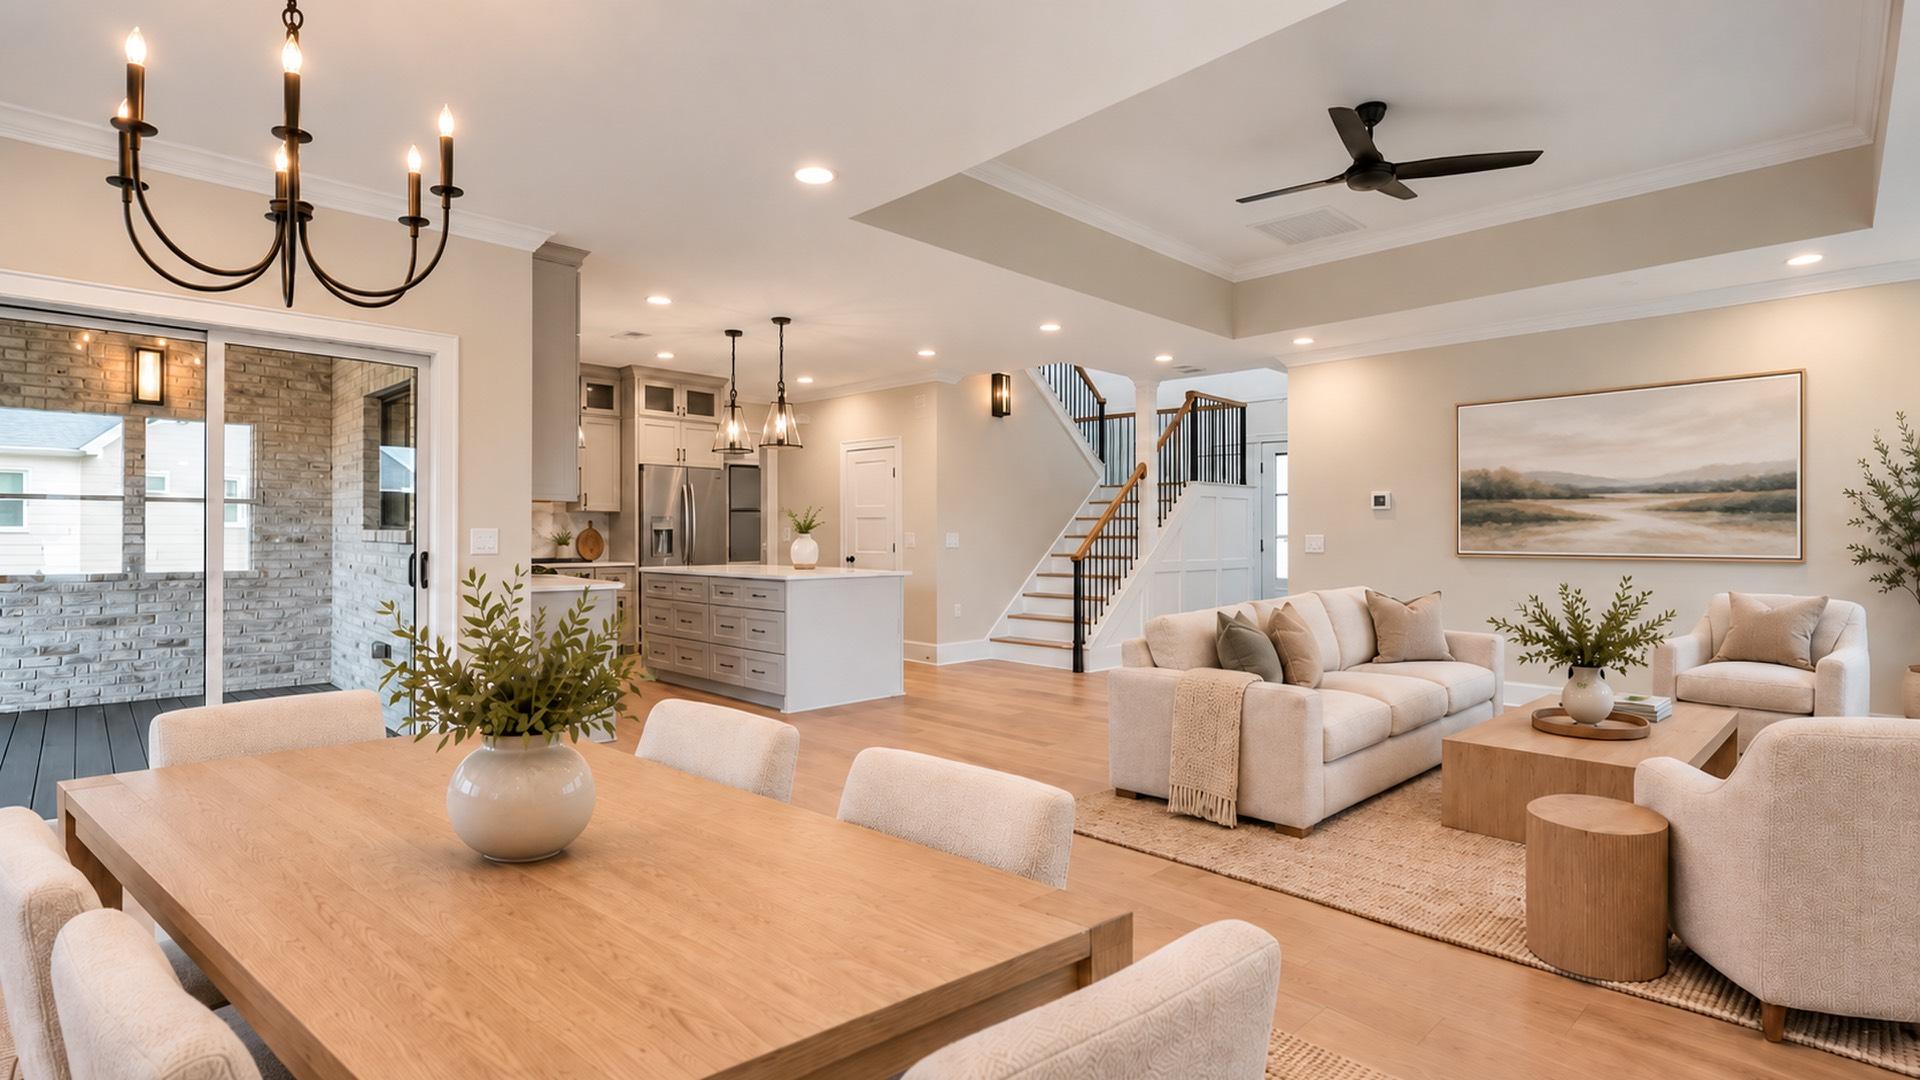
Virtual staging from the dining table toward the kitchen and stair
Virtual staging of the kitchen island and living room
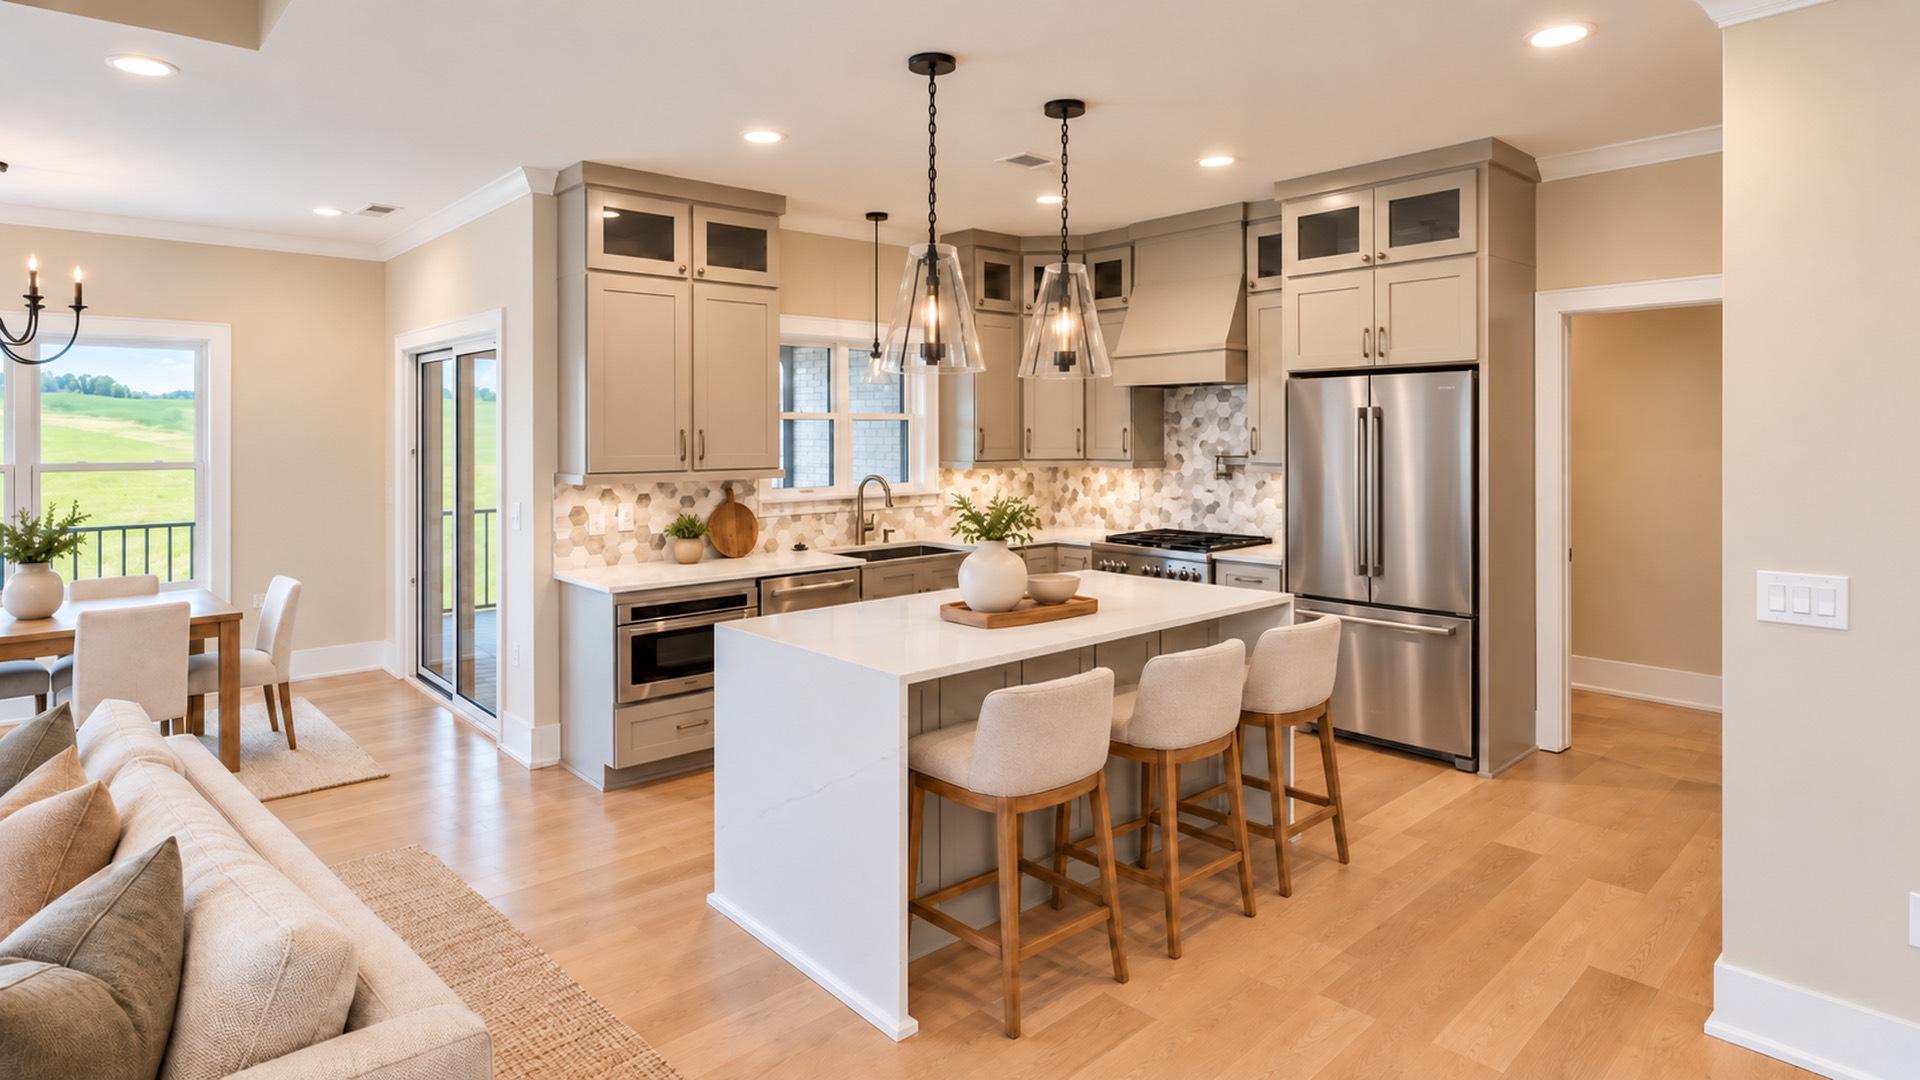
Virtual staging of the kitchen, range, and island
Virtual staging of the kitchen island and stair
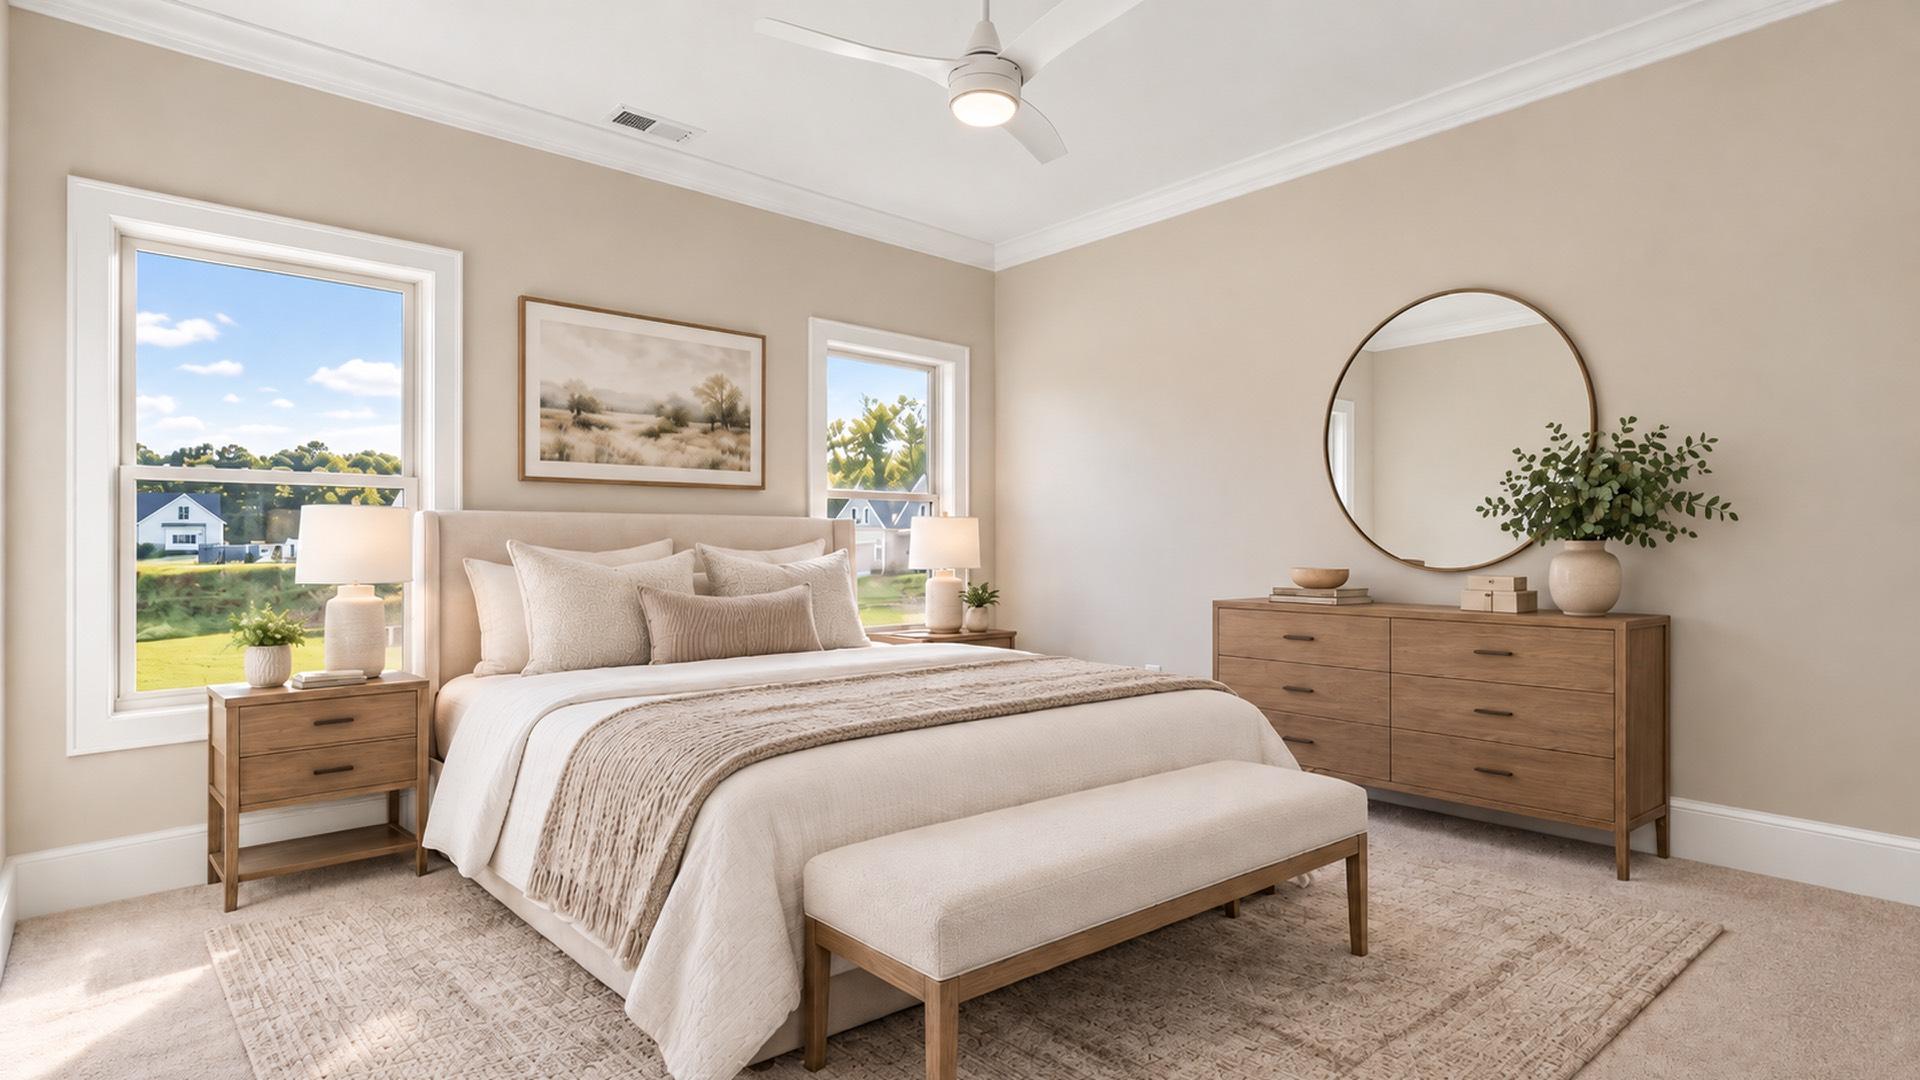
Virtual staging of a bedroom with a tray ceiling and field view
Virtual staging of a bedroom looking over the field
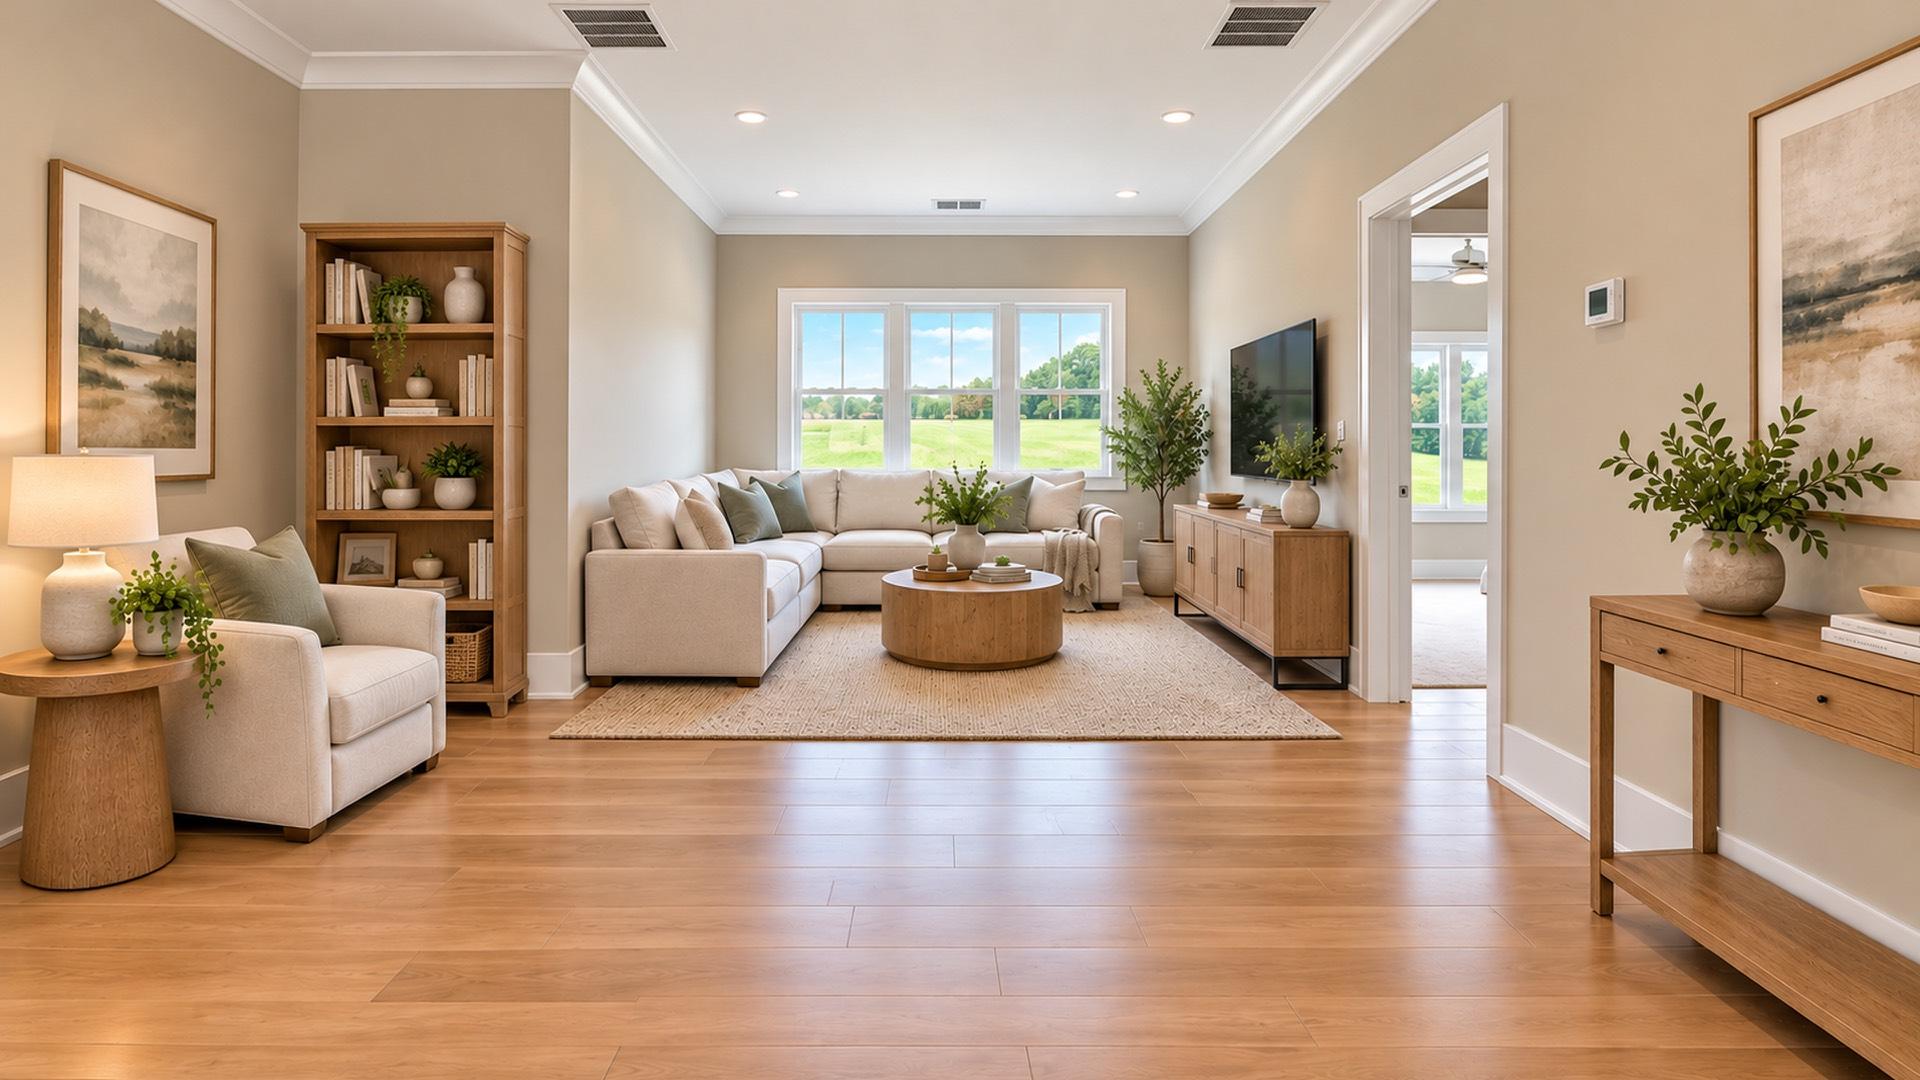
Virtual staging of an upper living room
Virtual staging of a carpeted bedroom
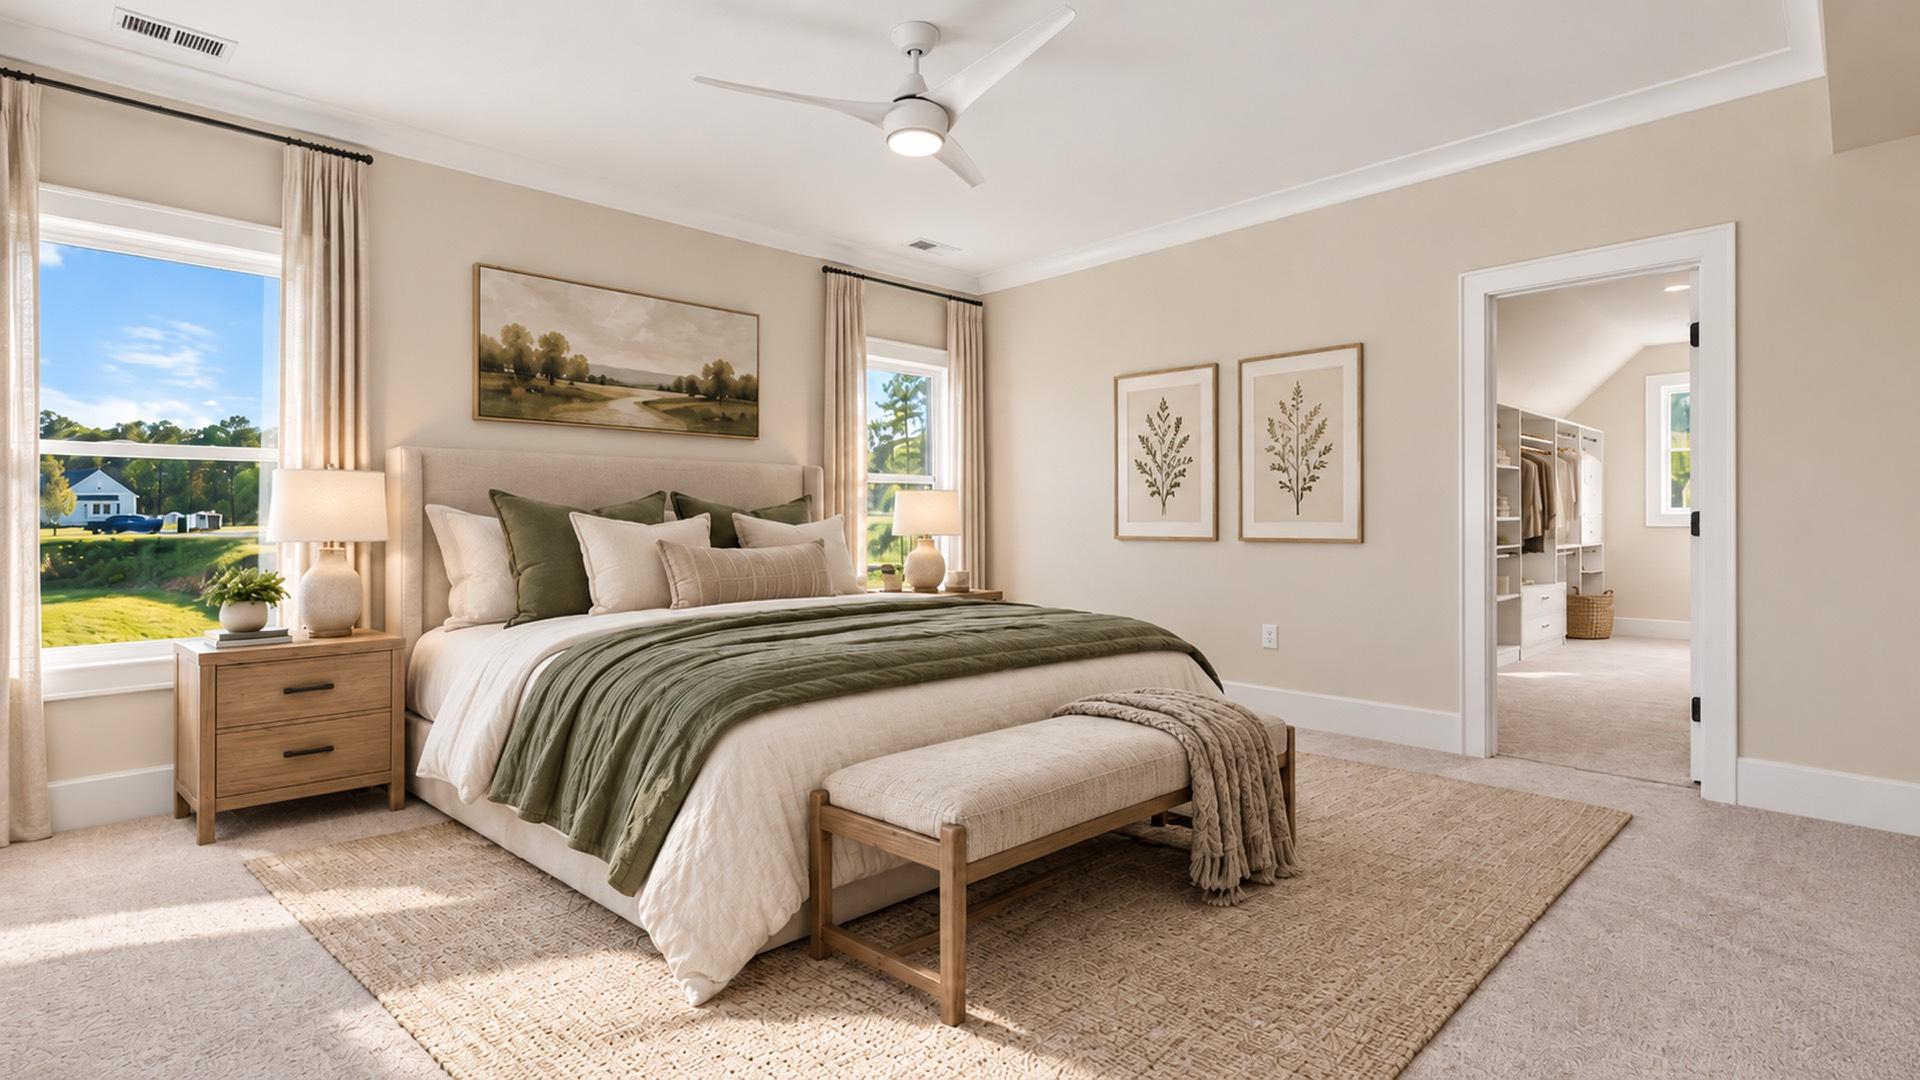
Virtual staging of a bedroom opening to a closet

Building something in this range?

Send the residential questionnaire with the lot, the size, and a budget if you have one. We will call with next steps.